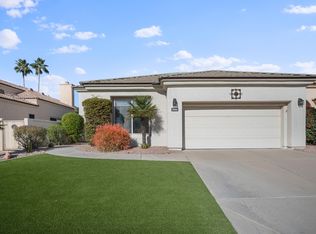
Flowing floor plan. Many exciting architectural elements- tall ceilings, archways, arched windows. Desirable split floor plan w/privacy for large mstr BR. Foyer opens to hrdwd floors in formal liv rm adjacent to form dining rm w/wall of windows to capture the light. Over-sized kit w/island holds 4 stools. Space for a lovely kit accent piece. Kit opens to fam rm w/hrdwd floors. Fam rm currently used for dining table, so floor plan allows for lots of flexibility. Mstr BA has it all- garden tub, sep shower, double vanity, plus huge walk-in closet. 2nd BR with lovely niches on either side of tall fan-top window. 3rd BR with generous closet could be office. Wood shutters. Kit flows to private shady patio w/mtn views. Great low maintenance landscaping. Scottsdale's most desirable subdivision.
This property is not currently displayed as for sale or rent on Zillow. This may be different from what's on other websites or public sources.