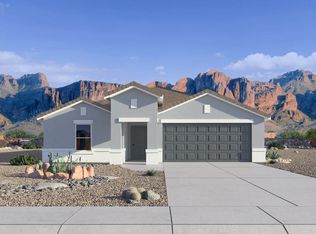
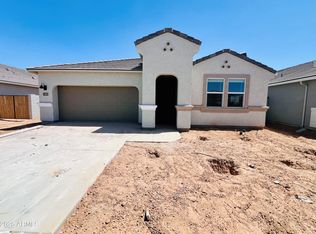
The Denton floor plan is a single-story home featuring 3 bedrooms, 2 bathrooms, and a 2-car garage with direct access to the interior. This home has 1,590 sq. ft of living space and is designed to accommodate any lifestyle. The home's entryway leads you directly into the main living area, with two bedrooms placed near the entrance. These rooms are perfect for houseguests, a home office, or a den. The first bathroom is located near these initial bedrooms, and is equipped with modern fixtures and a shower/tub combination. The kitchen features modern appliances, ample counter space, and a large island that can serve as a casual dining spot. The dining area is adjacent to the kitchen, and serves as an ideal space for entertaining. The great room has an open-concept design that creates a flow between the living and dining areas. This spacious room creates a perfect setting for relaxation and socialization. The spacious primary bedroom includes a bathroom and walk-in closet and provides enough room for a king-sized bed and additional furniture. The luxurious bathroom comes equipped with modern fixtures, a large shower or tub, and dual-sink vanity. This floor plan additionally includes a backyard area and covered patio that extend the benefits of the interior space outside. Located in the thriving community of Magma Ranch Vistas.
Sold for $335,000
$335,000
11874 E Lupine Ln, Florence, AZ 85132
3beds
1,590sqft
Single Family Residence
Built in 2026
-- sqft lot
$331,000 Zestimate®
$211/sqft
$1,876 Estimated rent
Home value
$331,000
$308,000 - $357,000
$1,876/mo
Zestimate® history
Owner options
List your home for rent
$1,876/mo
Rent Zestimate®
Find your next renter with Zillow Rental Manager. Plus, with online applications, you can quickly screen prospective tenants – for free.
$1,876/mo
Rent Zestimate®
Refinance and save
$1,963/mo
Est. payment
Refinancing to a lower rate could help reduce your monthly payments and save thousands over the life of the loan.
$1,963/mo
Est. payment
Explore your selling options
Work with a Zillow partner agent
Leverage their expertise and Zillow's premium Showcase listings to get your home seen by more buyers.
Get startedList with your own agent
Get your home in front of millions of buyers by listing it on Zillow.
Learn how to do itSell it yourself
Take full control of how buyers see your home on Zillow by listing For Sale by Owner (FSBO).
List your homeWhat's special
Open-concept layoutTwo bathroomsPrimary suiteLarge islandDining areaSpace for relaxationWalk-in closet
Zillow last checked:
Listing updated:
Source: DR Horton
Facts & features
Interior
Bedrooms & bathrooms
- Bedrooms: 3
- Bathrooms: 2
- Full bathrooms: 2
Interior area
- Total interior livable area: 1,590 sqft
Property
Parking
- Total spaces: 2
- Parking features: Garage
- Garage spaces: 2
Features
- Levels: 1.0
- Stories: 1
Details
- Parcel number: 21082316
Construction
Type & style
- Home type: SingleFamily
- Property subtype: Single Family Residence
Condition
- New Construction
- New construction: Yes
- Year built: 2026
Details
- Builder name: D.R. Horton
Community & HOA
Community
- Subdivision: Magma Ranch Vistas
Location
- Region: Florence
Financial & listing details
- Price per square foot: $211/sqft
- Tax assessed value: $277,845
- Annual tax amount: $49
- Date on market: 10/22/2025
Price history
| Date | Event | Price |
|---|---|---|
| 3/27/2026 | Sold | $335,000-4.3%$211/sqft |
Source: Public Record Report a problem | ||
| 2/19/2026 | Price change | $349,990+7.7%$220/sqft |
Source:  DR Horton Report a problem DR Horton Report a problem | ||
| 2/13/2026 | Price change | $324,990-11.1%$204/sqft |
Source:  ARMLS #6966571 Report a problem ARMLS #6966571 Report a problem | ||
| 2/6/2026 | Price change | $365,460+4.4%$230/sqft |
Source: ARMLS #6966571 Report a problem | ||
| 1/27/2026 | Price change | $349,9880%$220/sqft |
Source: ARMLS #6966571 Report a problem | ||
| 1/23/2026 | Listed for sale | $349,990$220/sqft |
Source: ARMLS #6966571 Report a problem | ||
| 1/10/2026 | Pending sale | $349,990$220/sqft |
Source: ARMLS #6966571 Report a problem | ||
| 1/10/2026 | Listed for sale | $349,990$220/sqft |
Source: ARMLS #6966571 Report a problem | ||
| 1/9/2026 | Listing removed | $349,990+9.4%$220/sqft |
Source: DR Horton Report a problem | ||
| 11/26/2025 | Price change | $319,989-8.6%$201/sqft |
Source: ARMLS #6944943 Report a problem | ||
| 11/12/2025 | Price change | $349,990+9.4%$220/sqft |
Source: DR Horton Report a problem | ||
| 11/9/2025 | Price change | $319,990-9.9%$201/sqft |
Source: ARMLS #6944943 Report a problem | ||
| 10/22/2025 | Listed for sale | $354,990$223/sqft |
Source: DR Horton Report a problem | ||
Public tax history
| Year | Property taxes | Tax assessment |
|---|---|---|
| 2026 | $49 -3.5% | $27,784 +6074.2% |
| 2025 | $51 -4.3% | $450 |
| 2024 | $53 -2.9% | $450 |
| 2023 | $55 -11.2% | $450 |
| 2022 | $62 +4.1% | $450 |
| 2021 | $60 -4.2% | $450 |
| 2020 | $62 -0.9% | $450 -6.3% |
| 2019 | $63 +8.5% | $480 |
| 2018 | $58 +2% | $480 |
| 2017 | $57 | $480 |
| 2016 | -- | -- |
| 2014 | -- | $400 |
Find assessor info on the county website
Neighborhood: Magma Ranch
Nearby homes
- $349,9874 bd3 ba2k sqft11858 E Lupine Ln, Florence, AZ 85132New Construction

- $384,300-- bd-- ba2.2k sqft11875 E Cliffrose Ln, Florence, AZ 85132Sold
- $359,9904 bd2 ba1.8k sqft11890 E Lupine Ln, Florence, AZ 85132Sold
- $386,3005 bd3 ba2.2k sqft11891 E Cliffrose Ln, Florence, AZ 85132Sold
- $322,9903 bd2 ba1.3k sqft11908 E Lupine Ln, Florence, AZ 85132Sold
- $344,9903 bd2 ba1.5k sqft11909 E Cliffrose Ln, Florence, AZ 85132Sold
- $327,0004 bd2 ba1.8k sqft11859 E Cliffrose Ln, Florence, AZ 85132Sold
- $349,9903 bd2 ba1.5k sqft30182 N Acacia Dr, Florence, AZ 85132Sold
Nearby schools
GreatSchools rating
- 3/10Magma Ranch K8 SchoolGrades: PK-8Distance: 0.6 mi
- 4/10Florence High SchoolGrades: 7-12Distance: 9.5 mi
Get a cash offer in 3 minutes
Find out how much your home could sell for in as little as 3 minutes with a no-obligation cash offer.
Estimated market value
$331,000
Get a cash offer in 3 minutes
Find out how much your home could sell for in as little as 3 minutes with a no-obligation cash offer.
Estimated market value
$331,000
- Arizona
- Pinal County
- Florence
- 85132
- Magma Ranch
- 11874 E Lupine Ln
Nearby cities
Nearby neighborhoods
Nearby zip codes
Other Florence Topics
