Welcome to the Ginger Creek subdivision! Don't miss this stunning all brick/stone gorgeous ranch built in 2018. It has a full finished walk out basement in a one of a kind private location that backs to a wooded, unbuildable area! Main floor features grand foyer w/vaulted ceilings & open concept! Huge Great Room w/hardwood floors, vaulted ceilings, crown molding plus shiplap gas fireplace! Opens to a massive show-stopping kitchen w/custom cabinets with pull out drawers, huge center island, SS appliances, subway glass tile back splash and table space w/stunning views of trees and wildlife! Elegant open concept dining room features 15 ft beam ceiling! Main floor office/den has french doors & crown molding! Main floor master suite has trey ceilings and private views, custom WIC plus gorgeous master bath w/double sink vanity, freestanding soaker tub and walk in tile shower! Two large main floor spare beds separated by Jack N Jill bath. Full walk out basement is professionally finished with custom shiplap wet bar, granite tops, wine fridge, full bath, plus huge entertaining space, 4th bedroom, 5th potential bedroom or workout room plus plenty of storage (with built in shelving). Step outside into the gorgeous back yard w/huge maintenance free deck plus lower lever custom brick paver patio with built in natural gas fire pit! Large main floor laundry plus 3 car garage with epoxy floors! No expense spared landscaping! Feels like a retreat with nature views but close to everything you need - shopping, expressways etc. This home checks every box - don't miss it!
Closed
$860,000
11874 Ginger Creek Ln, Mokena, IL 60448
4beds
5,088sqft
Single Family Residence
Built in 2018
0.29 Acres Lot
$863,300 Zestimate®
$169/sqft
$5,404 Estimated rent
Home value
$863,300
$803,000 - $932,000
$5,404/mo
Zestimate® history
Owner options
List your home for rent
$5,404/mo
Rent Zestimate®
Find your next renter with Zillow Rental Manager. Plus, with online applications, you can quickly screen prospective tenants – for free.
$5,404/mo
Rent Zestimate®
Refinance and save
$6,523/mo
Est. payment
Refinancing to a lower rate could help reduce your monthly payments and save thousands over the life of the loan.
$6,523/mo
Est. payment
Explore your selling options
Work with a Zillow partner agent
Leverage their expertise and Zillow's premium Showcase listings to get your home seen by more buyers.
Get startedList with your own agent
Get your home in front of millions of buyers by listing it on Zillow.
Learn how to do itSell it yourself
Take full control of how buyers see your home on Zillow by listing For Sale by Owner (FSBO).
List your homeWhat's special
Zillow last checked:
Listing updated:
Listed by:
Susan Adduci, CNC 708-516-8980,
Baird & Warner,
Madison Adduci Blackwood 708-214-8172,
Baird & Warner
Bought with:
Stacey Jennings
Baird & Warner
Source: MRED as distributed by MLS GRID,MLS#: 12554187
Facts & features
Interior
Bedrooms & bathrooms
- Bedrooms: 4
- Bathrooms: 4
- Full bathrooms: 3
- 1/2 bathrooms: 1
Rooms
- Room types: Den, Recreation Room, Workshop, Foyer, Storage, Exercise Room
Primary bedroom
- Features: Flooring (Carpet), Window Treatments (All), Bathroom (Full)
- Level: Main
- Area: 238 Square Feet
- Dimensions: 17X14
Bedroom 2
- Features: Flooring (Carpet), Window Treatments (Blinds)
- Level: Main
- Area: 168 Square Feet
- Dimensions: 14X12
Bedroom 3
- Features: Flooring (Carpet), Window Treatments (Blinds)
- Level: Main
- Area: 120 Square Feet
- Dimensions: 12X10
Bedroom 4
- Features: Flooring (Other)
- Level: Basement
- Area: 165 Square Feet
- Dimensions: 15X11
Bar entertainment
- Features: Flooring (Wood Laminate)
- Level: Basement
- Area: 156 Square Feet
- Dimensions: 13X12
Den
- Features: Flooring (Hardwood), Window Treatments (Blinds)
- Level: Main
- Area: 144 Square Feet
- Dimensions: 12X12
Dining room
- Features: Flooring (Hardwood), Window Treatments (Blinds)
- Level: Main
- Area: 120 Square Feet
- Dimensions: 12X10
Exercise room
- Features: Flooring (Carpet)
- Level: Basement
- Area: 165 Square Feet
- Dimensions: 15X11
Family room
- Features: Flooring (Wood Laminate), Window Treatments (All)
- Level: Basement
- Area: 952 Square Feet
- Dimensions: 34X28
Foyer
- Features: Flooring (Hardwood)
- Level: Main
- Area: 84 Square Feet
- Dimensions: 12X7
Kitchen
- Features: Kitchen (Eating Area-Breakfast Bar, Eating Area-Table Space, Island), Flooring (Hardwood), Window Treatments (All)
- Level: Main
- Area: 364 Square Feet
- Dimensions: 26X14
Laundry
- Features: Flooring (Ceramic Tile)
- Level: Main
- Area: 81 Square Feet
- Dimensions: 9X9
Living room
- Features: Flooring (Hardwood)
- Level: Main
- Area: 378 Square Feet
- Dimensions: 21X18
Recreation room
- Features: Flooring (Wood Laminate), Window Treatments (All)
- Level: Basement
- Area: 480 Square Feet
- Dimensions: 32X15
Storage
- Features: Flooring (Other)
- Level: Basement
- Area: 384 Square Feet
- Dimensions: 24X16
Other
- Features: Flooring (Other)
- Level: Basement
- Area: 578 Square Feet
- Dimensions: 34X17
Heating
- Natural Gas
Cooling
- Central Air
Appliances
- Included: Range, Microwave, Dishwasher, Refrigerator, Washer, Dryer, Stainless Steel Appliance(s), Wine Refrigerator, Humidifier
- Laundry: Main Level, Gas Dryer Hookup, Laundry Closet, Sink
Features
- Cathedral Ceiling(s), Wet Bar, 1st Floor Bedroom, In-Law Floorplan, 1st Floor Full Bath, Built-in Features, Walk-In Closet(s)
- Basement: Finished,Exterior Entry,Full,Walk-Out Access
- Attic: Unfinished
- Number of fireplaces: 1
- Fireplace features: Gas Log, Gas Starter, Living Room
Interior area
- Total structure area: 5,088
- Total interior livable area: 5,088 sqft
Property
Parking
- Total spaces: 3
- Parking features: Concrete, Garage Door Opener, Yes, Garage Owned, Attached, Garage
- Attached garage spaces: 3
- Has uncovered spaces: Yes
Accessibility
- Accessibility features: No Disability Access
Features
- Stories: 1
- Patio & porch: Deck, Patio
- Exterior features: Fire Pit
Lot
- Size: 0.29 Acres
- Dimensions: 90 X 140
- Features: Nature Preserve Adjacent, Landscaped, Wooded, Mature Trees
Details
- Additional structures: None
- Parcel number: 1909071080100000
- Special conditions: None
- Other equipment: TV-Cable, Ceiling Fan(s), Sump Pump, Sprinkler-Lawn
Construction
Type & style
- Home type: SingleFamily
- Architectural style: Ranch
- Property subtype: Single Family Residence
Materials
- Brick, Stone
- Foundation: Concrete Perimeter
- Roof: Asphalt
Condition
- New construction: No
- Year built: 2018
Details
- Builder model: ABBEY RANCH
Utilities & green energy
- Electric: Circuit Breakers, 200+ Amp Service
- Sewer: Public Sewer
- Water: Lake Michigan
Community & HOA
Community
- Features: Park, Curbs, Sidewalks, Street Lights, Street Paved
- Security: Carbon Monoxide Detector(s)
HOA
- Has HOA: Yes
- Services included: None
- HOA fee: $250 annually
Location
- Region: Mokena
Financial & listing details
- Price per square foot: $169/sqft
- Tax assessed value: $879,714
- Annual tax amount: $21,638
- Date on market: 5/23/2026
- Listing terms: Cash
- Ownership: Fee Simple
Price history
| Date | Event | Price |
|---|---|---|
| 5/22/2026 | Sold | $860,000-1.7%$169/sqft |
Source:  MRED as distributed by MLS GRID #12554187 Report a problem MRED as distributed by MLS GRID #12554187 Report a problem | ||
| 4/21/2026 | Pending sale | $874,900+43%$172/sqft |
Source: MRED as distributed by MLS GRID #12554187 Report a problem | ||
| 8/12/2020 | Sold | $612,000-1.3%$120/sqft |
Source: MRED as distributed by MLS GRID #10681906 Report a problem | ||
| 8/12/2020 | Listed for sale | $619,900$122/sqft |
Source: RE/MAX 10 #10681906 Report a problem | ||
| 6/29/2020 | Pending sale | $619,900$122/sqft |
Source: RE/MAX 10 #10681906 Report a problem | ||
| 5/29/2020 | Price change | $619,900-1.6%$122/sqft |
Source: RE/MAX 10 #10681906 Report a problem | ||
| 4/23/2020 | Price change | $629,900-1.6%$124/sqft |
Source: RE/MAX 10 #10681906 Report a problem | ||
| 4/2/2020 | Listed for sale | $639,900+4%$126/sqft |
Source: RE/MAX 10 #10681906 Report a problem | ||
| 4/30/2018 | Sold | $615,000-56.7%$121/sqft |
Source: Public Record Report a problem | ||
| 1/18/2018 | Sold | $1,420,000$279/sqft |
Source: Public Record Report a problem | ||
Public tax history
| Year | Property taxes | Tax assessment |
|---|---|---|
| 2024 | $21,638 +5.1% | $293,238 +12% |
| 2023 | $20,582 +8.9% | $261,890 +9.8% |
| 2022 | $18,898 +6% | $238,537 +6.9% |
| 2021 | $17,831 +2% | $223,161 +2.9% |
| 2020 | $17,480 +3.1% | $216,872 +2.7% |
| 2019 | $16,955 +60% | $211,068 +64.2% |
| 2018 | $10,597 +4044.2% | $128,509 +4072.4% |
| 2017 | $256 -0.9% | $3,080 |
| 2016 | $258 | $3,080 |
| 2015 | -- | $3,080 |
Find assessor info on the county website
Neighborhood: 60448
Nearby homes
- $1,115,200-- bd-- ba-- sqft11860 Ginger Creek Ln, Mokena, IL 60448Off Market
- $960,800-- bd2 ba-- sqft11888 Ginger Creek Ln, Mokena, IL 60448Off Market
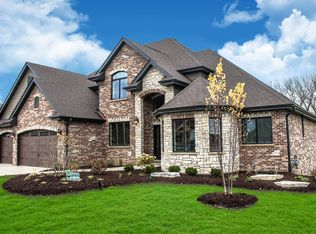
- $968,800-- bd2 ba-- sqft11902 Ginger Creek Ln, Mokena, IL 60448Off Market
- $1,052,700-- bd2 ba-- sqft11846 Ginger Creek Ln, Mokena, IL 60448Off Market
- $875,800-- bd2 ba-- sqft11887 Ginger Creek Ln, Mokena, IL 60448Off Market
- $915,0005 bd4 ba7k sqft11901 Ginger Creek Ln, Mokena, IL 60448Sold
- $915,1710.289 Acres11916 Ginger Creek Ln, Mokena, IL 60448Off Market
- $1,038,900-- bd2 ba-- sqft11859 Ginger Creek Ln, Mokena, IL 60448Off Market
Nearby schools
GreatSchools rating
- 8/10Mokena Intermediate SchoolGrades: 4-5Distance: 0.8 mi
- 8/10Mokena Jr High SchoolGrades: 6-8Distance: 2.3 mi
- 8/10Lincoln-Way Central High SchoolGrades: 9-12Distance: 6 mi
Schools provided by the listing agent
- District: 159
Source: MRED as distributed by MLS GRID. This data may not be complete. We recommend contacting the local school district to confirm school assignments for this home.
Get a cash offer in 3 minutes
Find out how much your home could sell for in as little as 3 minutes with a no-obligation cash offer.
Estimated market value
$863,300
Get a cash offer in 3 minutes
Find out how much your home could sell for in as little as 3 minutes with a no-obligation cash offer.
Estimated market value
$863,300
- Illinois
- Will County
- Mokena
- 60448
- 11874 Ginger Creek Ln
Nearby cities
Nearby zip codes
Other Mokena Topics
