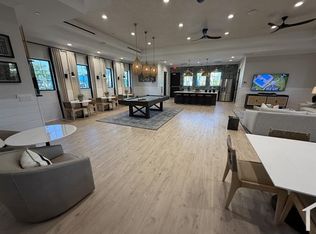
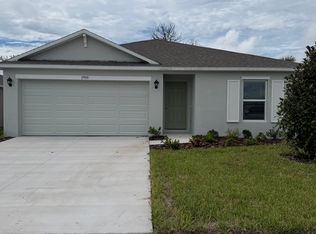
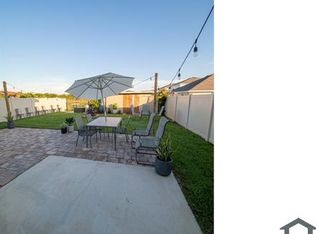
Welcome to 11875 Armada Way in the ISLES at BAYVIEW. This FURNISHED home boasts over 2,100 square feet of living space and features 4 bedrooms, 3 bathrooms, plus a loft. With ceiling fans and upgraded lighting, this home is just as stylish as it is comfortable. Modern accent walls in the family room makes it the perfect gathering space for entertaining. The open-concept layout seamlessly connects the living, dining, and kitchen areas, creating an inviting atmosphere for friends and family to gather. The kitchen is equipped with stainless steel appliances, a spacious pantry, and an island with seating. Through the sliding door, you can relax under the covered lanai and enjoy a peaceful preserve view, or you can enjoy some s'mores around the fire pit! Upstairs, you will notice a spacious loft as well as three additional bedrooms. The owner's retreat offers an exclusive en-suite bath and a spacious walk in closet. A second story laundry room offers accessibility and functionality. At the community clubhouse, you can lounge and watch tv, play air hockey or table tennis in the game room, or relax by the resort style pool. Combining modern amenities with a PRIME LOCATION close to the interstate, shopping and restaurants, and more, this home is one to see!
House for rent
Singlefamily
Available now
Dogs OK
Air conditioner, central air
In unit laundry
2 Attached garage spaces parking
Electric
What's special
Resort style poolCovered lanaiIsland with seatingSpacious loftPeaceful preserve viewCeiling fansOpen-concept layout
- 81 days |
- -- |
- -- |
Zillow last checked:
Listing updated:
Travel times

Let’s turn your rent into credit progress
Build credit history with every on-time payment and get credit for the payment you’re already making.
Facts & features
Interior
Bedrooms & bathrooms
- Bedrooms: 4
- Bathrooms: 3
- Full bathrooms: 3
Heating
- Electric
Cooling
- Air Conditioner, Central Air
Appliances
- Included: Dishwasher, Dryer, Microwave Oven, Range, Refrigerator, Washer
- Laundry: In Unit, Upper Level
Features
- Eat-in Kitchen, Kitchen/Family Room Combo, PrimaryBedroom Upstairs, Walk In Closet, Walk-In Closet(s)
- Furnished: Yes
Interior area
- Total interior livable area: 2,140 sqft
Video & virtual tour
Property
Parking
- Total spaces: 2
- Parking features: Attached, Garage
- Has attached garage: Yes
- Details: Contact manager
Features
- Stories: 2
- Exterior features: Kitchen/Family Room Combo, Playground, Primary Bedroom Upstairs
- Has private pool: Yes
- Pool features: Pool
Details
- Additional structures: Garage(s)
- Parcel number: 606231959
Construction
Type & style
- Home type: SingleFamily
- Property subtype: SingleFamily
Condition
- Year built: 2023
Community & HOA
Community
- Features: Clubhouse, Playground, Pool, Sidewalks
HOA
- Amenities included: Clubhouse, Dog Park
Location
- Region: Parrish
Financial & listing details
- Lease term: 12 Months
Nearby apartments for rent

Price history
| Date | Event | Price |
|---|---|---|
| 9/26/2026 | Price change | $3,050-3.2%$1/sqft |
Source: Stellar MLS #A4700111 Report a problem | ||
| 8/24/2026 | Price change | $3,150-1.6%$1/sqft |
Source: Stellar MLS #A4700111 Report a problem | ||
| 7/16/2026 | Listed for rent | $3,200$1/sqft |
Source: Stellar MLS #A4700111 Report a problem | ||
| 4/19/2025 | Listing removed | $3,200$1/sqft |
Source: Stellar MLS #A4644360 Report a problem | ||
| 3/12/2025 | Listed for rent | $3,200+8.5%$1/sqft |
Source: Stellar MLS #A4644360 Report a problem | ||
| 2/5/2025 | Listing removed | $2,950$1/sqft |
Source: Zillow Rentals Report a problem | ||
| 1/7/2025 | Listed for rent | $2,950$1/sqft |
Source: Zillow Rentals Report a problem | ||
| 4/25/2023 | Sold | $424,960-8%$199/sqft |
Source: Public Record Report a problem | ||
| 2/28/2023 | Pending sale | $461,960$216/sqft |
Source:  Stellar MLS #T3416105 Report a problem Stellar MLS #T3416105 Report a problem | ||
| 2/17/2023 | Price change | $461,960+4.5%$216/sqft |
Source: Stellar MLS #T3416105 Report a problem | ||
| 12/20/2022 | Price change | $441,960-2.2%$207/sqft |
Source: Stellar MLS #T3416105 Report a problem | ||
| 11/15/2022 | Listed for sale | $451,960$211/sqft |
Source:  Centex Report a problem Centex Report a problem | ||