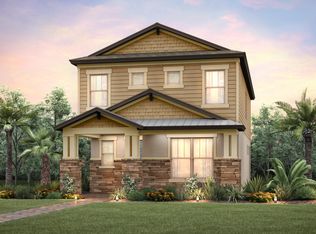
Live the Florida lifestyle in this stunning Clearview floor plan situated in the highly sought-after Starkey Ranch! Built in 2020, this one-owner home offers amenities that are second to none! This smart home layout features 4 bedrooms, 2 ½ baths and a 2-car garage with additional attic space attached via covered breezeway. Enjoy the amazing front porch views of the humongous landscaped "courtyard" boasting sidewalks, beautifully manicured grass and common areas. Bring the fur babies! This two-story stunner includes high ceilings throughout and an open, split bedroom floor plan featuring a bedroom and neighboring half bath on the ground level upon entering the huge foyer area. The gourmet kitchen has built-in stainless-steel appliances, a natural gas cooktop, tile backsplash, and an island with quartz counter tops, solid wood cabinetry and luxury vinyl plank flooring throughout the main floor. Complete with hurricane shutters, the open concept kitchen, living and dining combo allows tons of natural light, but most importantly, an atmosphere that is perfect for large family gatherings and entertaining. Make your way upstairs to the spacious family room/loft area located just outside of the owner's suite featuring a walk-in closet, a huge bathroom with ANOTHER walk-in closet, tile shower and a dual sink vanity. Take a stroll down the hall beyond the loft area to find two additional bedrooms with walk-in closets and access to a full bath with a shower/tub combo. Upgrades galore! Starkey Ranch is a TOP-RATED, master planned 2,400-acre community with a plethora of open space including over 800 acres of lakes and parks. Immerse yourself in nature with walking/biking trails, fishing and an 18,000 acre preserve right next door. Equipped with a lifestyle director and coordinator... planning activities is a breeze! Join resident clubs, interest groups or participate in the weekly community events for all ages. The award winning Starkey Ranch offers a K-8 Magnet School that specializes in Computer Science, Fine Arts & World Language. Let's not forget about the theater, library, 2 community pools, 3 playgrounds, 3 dog parks, 20 miles of trails, community center and events for all ages! Just a stone throw away from grocery, shopping, award winning beaches, dining, golf and area airports. THIS IS THE ONE YOU'VE BEEN LOOKING FOR! Room Feature: Linen Closet In Bath (Primary Bathroom).
Sold for $540,000
$540,000
11875 Blamey Trl, Odessa, FL 33556
4beds
2,098sqft
Single Family Residence
Built in 2020
4,202 Square Feet Lot
$506,100 Zestimate®
$257/sqft
$3,552 Estimated rent
Home value
$506,100
$481,000 - $531,000
$3,552/mo
Zestimate® history
Owner options
List your home for rent
$3,552/mo
Rent Zestimate®
Find your next renter with Zillow Rental Manager. Plus, with online applications, you can quickly screen prospective tenants – for free.
$3,552/mo
Rent Zestimate®
Refinance and save
$3,755/mo
Est. payment
Refinancing to a lower rate could help reduce your monthly payments and save thousands over the life of the loan.
$3,755/mo
Est. payment
Explore your selling options
Work with a Zillow partner agent
Leverage their expertise and Zillow's premium Showcase listings to get your home seen by more buyers.
Get startedList with your own agent
Get your home in front of millions of buyers by listing it on Zillow.
Learn how to do itSell it yourself
Take full control of how buyers see your home on Zillow by listing For Sale by Owner (FSBO).
List your homeWhat's special
World languageLoft areaQuartz counter topsHigh ceilingsCommon areasAward winning beachesArea airports
Zillow last checked:
Listing updated:
Listed by:
Aaron Bridgewater 248-225-6386,
RE/MAX MARKETING SPECIALISTS 727-853-7801
Bought with:
Jonathan Roby, 3593257
EXP REALTY LLC
Source: Stellar MLS,MLS#: U8236255 Originating MLS: West Pasco
Originating MLS: West Pasco
Facts & features
Interior
Bedrooms & bathrooms
- Bedrooms: 4
- Bathrooms: 3
- Full bathrooms: 2
- 1/2 bathrooms: 1
Rooms
- Room types: Attic, Family Room, Great Room, Utility Room, Storage Rooms
Primary bedroom
- Features: Ceiling Fan(s), Walk-In Closet(s)
- Level: Second
- Dimensions: 14x14
Bedroom 2
- Features: Ceiling Fan(s), Built-in Closet
- Level: Second
- Dimensions: 11x11
Bedroom 3
- Features: Ceiling Fan(s), Walk-In Closet(s)
- Level: Second
- Dimensions: 11x11
Bedroom 4
- Features: Ceiling Fan(s), Walk-In Closet(s)
- Level: First
- Dimensions: 12x10
Primary bathroom
- Features: Built-In Shower Bench, Dual Sinks, En Suite Bathroom, Exhaust Fan, Makeup/Vanity Space, Shower No Tub, Stone Counters, Tall Countertops
- Level: Second
- Dimensions: 14x9
Bathroom 2
- Features: Exhaust Fan, Makeup/Vanity Space, Single Vanity, Stone Counters, Tall Countertops, Tub With Shower
- Level: Second
- Dimensions: 11x5
Family room
- Level: Second
- Dimensions: 13x10
Foyer
- Level: First
- Dimensions: 10x8
Kitchen
- Features: Pantry, Kitchen Island, Stone Counters, Tall Countertops
- Level: First
- Dimensions: 13x9
Laundry
- Level: Second
- Dimensions: 9x7
Living room
- Features: Ceiling Fan(s)
- Level: First
- Dimensions: 22x19
Heating
- Central
Cooling
- Central Air
Appliances
- Included: Dishwasher, Disposal, Dryer, Gas Water Heater, Microwave, Range, Refrigerator, Washer
- Laundry: Inside, Laundry Room, Upper Level
Features
- Built-in Features, Ceiling Fan(s), Crown Molding, Eating Space In Kitchen, High Ceilings, In Wall Pest System, Kitchen/Family Room Combo, Living Room/Dining Room Combo, Open Floorplan, PrimaryBedroom Upstairs, Solid Surface Counters, Solid Wood Cabinets, Split Bedroom, Stone Counters, Thermostat, Walk-In Closet(s)
- Flooring: Carpet, Tile, Vinyl
- Windows: Blinds, ENERGY STAR Qualified Windows, Storm Window(s), Shutters, Window Treatments, Hurricane Shutters
- Has fireplace: No
Interior area
- Total structure area: 2,952
- Total interior livable area: 2,098 sqft
Property
Parking
- Total spaces: 2
- Parking features: Deeded, Driveway, Garage Door Opener, Garage Faces Rear, Ground Level, Off Street, Oversized
- Garage spaces: 2
- Has uncovered spaces: Yes
- Details: Garage Dimensions: 20x19
Features
- Levels: Two
- Stories: 2
- Patio & porch: Covered, Front Porch, Patio
- Exterior features: Courtyard, Irrigation System, Lighting, Rain Gutters, Sidewalk, Storage
- Has view: Yes
- View description: Park/Greenbelt
Lot
- Size: 4,202 Square Feet
- Features: Cleared, Landscaped, Private, Sidewalk
- Residential vegetation: Trees/Landscaped
Details
- Parcel number: 172620003.0007.00006.0
- Zoning: MPUD
- Special conditions: None
Construction
Type & style
- Home type: SingleFamily
- Architectural style: Contemporary,Craftsman,Florida
- Property subtype: Single Family Residence
Materials
- Block, Other, Stucco
- Foundation: Slab
- Roof: Metal,Shingle
Condition
- Completed
- New construction: No
- Year built: 2020
Utilities & green energy
- Sewer: Public Sewer
- Water: Public
- Utilities for property: Cable Connected, Electricity Connected, Fiber Optics, Natural Gas Connected, Sewer Connected, Street Lights, Underground Utilities, Water Connected
Community & HOA
Community
- Features: Community Mailbox, Deed Restrictions, Dog Park, Golf Carts OK, Park, Playground, Pool, Sidewalks
- Security: Security System Owned, Smoke Detector(s)
- Pet fee: $0 monthly
- Subdivision: STARKEY RANCH PRCL 7
HOA
- Has HOA: Yes
- Amenities included: Clubhouse, Maintenance, Park, Playground, Pool, Recreation Facilities, Tennis Court(s), Trail(s)
- Services included: Reserve Fund, Maintenance Grounds, Manager, Pool Maintenance, Private Road
- HOA fee: $6 monthly
- HOA name: Stephanie Tirado
- HOA phone: 813-936-4111
Location
- Region: Odessa
Financial & listing details
- Price per square foot: $257/sqft
- Tax assessed value: $430,340
- Annual tax amount: $7,352
- Date on market: 3/27/2024
- Cumulative days on market: 1 day
- Listing terms: Cash,Conventional,FHA,VA Loan
- Ownership: Fee Simple
- Total actual rent: 0
- Electric utility on property: Yes
- Road surface type: Asphalt
Price history
| Date | Event | Price |
|---|---|---|
| 4/24/2024 | Sold | $540,000+1.9%$257/sqft |
Source:  Stellar MLS #U8236255 Report a problem Stellar MLS #U8236255 Report a problem | ||
| 3/29/2024 | Pending sale | $529,900$253/sqft |
Source: Stellar MLS #U8236255 Report a problem | ||
| 3/27/2024 | Listed for sale | $529,900+64.6%$253/sqft |
Source: Stellar MLS #U8236255 Report a problem | ||
| 4/2/2020 | Sold | $322,000+0%$153/sqft |
Source: Public Record Report a problem | ||
| 12/3/2019 | Price change | $321,950+0.6%$153/sqft |
Source: Pulte Homes Report a problem | ||
| 11/21/2019 | Price change | $319,950-2.4%$153/sqft |
Source: Pulte Homes Report a problem | ||
| 11/11/2019 | Price change | -- |
Source: Pulte Homes Report a problem | ||
| 11/9/2019 | Price change | $327,950+7.7%$156/sqft |
Source: Pulte Homes Report a problem | ||
| 10/31/2019 | Price change | $304,440$145/sqft |
Source: Pulte Homes Report a problem | ||
| 5/3/2019 | Listed for sale | -- |
Source: Pulte Homes Report a problem | ||
Public tax history
| Year | Property taxes | Tax assessment |
|---|---|---|
| 2024 | $7,654 +4.1% | $302,440 |
| 2023 | $7,352 +6.6% | $302,440 +3% |
| 2022 | $6,899 +5% | $293,640 +6.1% |
| 2021 | $6,569 +128.5% | $276,790 +913.4% |
| 2020 | $2,875 +11.8% | $27,313 |
| 2019 | $2,571 | $27,313 |
| 2018 | $2,571 +7% | $27,313 +550% |
| 2017 | $2,402 | $4,202 |
Find assessor info on the county website
Neighborhood: 33556
Nearby homes
- $440,2004,225 Square Feet11867 Blamey Trl, Odessa, FL 33556Off Market
- $498,1004 bd3 ba2k sqft11881 Blamey Trl, Odessa, FL 33556Off Market

- $408,7003 bd3 ba1.7k sqft11861 Blamey Trl, Odessa, FL 33556Off Market

- $469,900-- bd3 ba2.1k sqft11887 Blamey Trl, Odessa, FL 33556Off Market
- $440,0003 bd3 ba1.7k sqft11853 Blamey Trl, Odessa, FL 33556Sold
- $474,0004 bd3 ba2k sqft11882 Blamey Trl, Odessa, FL 33556Off Market
- $486,9004 bd2 ba2k sqft11899 Blamey Trl, Odessa, FL 33556Off Market
- $448,1004,225 Square Feet11847 Blamey Trl, Odessa, FL 33556Off Market
Nearby schools
GreatSchools rating
- 9/10Trinity Elementary SchoolGrades: PK-5Distance: 1.5 mi
- NAJames W. Mitchell High Adult EducationGrades: Distance: 3.2 mi
- 6/10River Ridge High SchoolGrades: PK,9-12Distance: 4.4 mi
Schools provided by the listing agent
- Elementary: Starkey Ranch K-8
- Middle: Starkey Ranch K-8
Source: Stellar MLS. This data may not be complete. We recommend contacting the local school district to confirm school assignments for this home.
Get a cash offer in 3 minutes
Find out how much your home could sell for in as little as 3 minutes with a no-obligation cash offer.
Estimated market value
$506,100
Get a cash offer in 3 minutes
Find out how much your home could sell for in as little as 3 minutes with a no-obligation cash offer.
Estimated market value
$506,100
- Florida
- Pasco County
- Odessa
- 33556
- 11875 Blamey Trl
Nearby cities
Nearby zip codes
Other Odessa Topics
