Investment Opportunity in Dunnellon! Located within the city limits of Dunnellon, right next to the Park, this 2-bedroom, 1-bath block home offers an opportunity for buyers looking to invest, renovate, or make a property their own. Built in 1966, the home features approximately 714 square feet of living space, terrazzo flooring, a covered carport, and a storage shed. Situated on a 6,098-square-foot cleared lot with chain-link fencing, the property offers public water and sewer, paved road access, and a convenient location close to local amenities. This home needs TLC and updating before it is ready for comfortable occupancy. Bring your vision and renovation ideas to restore its potential! Whether you're an investor, handyman, or buyer looking for an affordable renovation project, this property is worth a look.
Pending
$80,000
11875 BOSTICK STREET, DUNNELLON, FL 34432
2beds
714sqft
Single Family Residence
Built in 1966
6,098 Square Feet Lot
$-- Zestimate®
$112/sqft
$-- HOA
What's special
Storage shedBlock homeChain-link fencingCovered carportTerrazzo flooring
- 2 days
- 482
- 65
Likely to sell faster than
Zillow last checked:
Listing updated:
Listed by:
Cynthia Strait 352-586-0506,
CITRUS HOME FINDERS 352-290-3344
Source: Stellar MLS,MLS#: CC870241 Originating MLS: Ocala - Marion
Facts & features
Interior
Bedrooms & bathrooms
- Bedrooms: 2
- Bathrooms: 1
- Full bathrooms: 1
Primary bedroom
- Features: Built-in Closet
- Level: First
- Area: 168 Square Feet
- Dimensions: 14x12
Bedroom 1
- Features: Built-in Closet
- Level: First
- Area: 99 Square Feet
- Dimensions: 11x9
Bathroom 1
- Level: First
- Area: 36 Square Feet
- Dimensions: 6x6
Kitchen
- Level: First
- Area: 108 Square Feet
- Dimensions: 12x9
Living room
- Level: First
- Area: 144 Square Feet
- Dimensions: 16x9
Heating
- Electric
Cooling
- Central Air
Appliances
- Included: None
- Laundry: Outside
Features
- None
- Flooring: Terrazzo
- Has fireplace: No
Interior area
- Total structure area: 714
- Total interior livable area: 714 sqft
Video & virtual tour
Property
Parking
- Total spaces: 1
- Parking features: Carport
- Carport spaces: 1
Features
- Levels: One
- Stories: 1
- Exterior features: Private Entrance
- Fencing: Chain Link
- Has view: Yes
- View description: Park/Greenbelt
Lot
- Size: 6,098 Square Feet
- Features: Cleared, City Lot, Level
Details
- Additional structures: Shed(s)
- Parcel number: 3380109300
- Zoning: R3A
- Special conditions: None
Construction
Type & style
- Home type: SingleFamily
- Architectural style: Bungalow
- Property subtype: Single Family Residence
- Attached to another structure: Yes
Materials
- Block, Stucco
- Foundation: Slab
- Roof: Shingle
Condition
- Fixer
- New construction: No
- Year built: 1966
Utilities & green energy
- Sewer: Public Sewer
- Water: Public
- Utilities for property: Cable Available, Electricity Available, Phone Available, Water Available
Community & HOA
Community
- Pet fee: $0 monthly
- Subdivision: NOT KNOWN
HOA
- Has HOA: No
Location
- Region: Dunnellon
Financial & listing details
- Price per square foot: $112/sqft
- Tax assessed value: $64,758
- Annual tax amount: $284
- Date on market: 11/14/2026
- Cumulative days on market: 2 days
- Listing terms: Cash
- Ownership: Fee Simple
- Total actual rent: 0
- Electric utility on property: Yes
- Road surface type: Paved, Asphalt
Estimated market value
Not available
Estimated sales range
Not available
Not available
Price history
| Date | Event | Price |
|---|---|---|
| 11/16/2026 | Pending sale | $80,000$112/sqft |
Source:  Stellar MLS #CC870241 Report a problem | ||
| 11/14/2026 | Listed for sale | $80,000$112/sqft |
Source: Stellar MLS #CC870241 Report a problem | ||
Public tax history
| Year | Property taxes | Tax assessment |
|---|---|---|
| 2025 | $284 +42% | $25,650 +2.9% |
| 2024 | $200 | $24,927 +3% |
| 2023 | $200 | $24,201 +3% |
| 2022 | $200 | $23,496 +3% |
| 2021 | $200 | $22,812 +1.4% |
| 2020 | $200 | $22,497 +2.3% |
| 2019 | $200 | $21,991 +1.9% |
| 2018 | $200 +2.9% | $21,581 +2.1% |
| 2017 | $194 | $21,137 +2.1% |
| 2016 | -- | $20,702 +0.7% |
| 2015 | -- | $20,558 +1.1% |
| 2014 | -- | $20,343 +1.5% |
| 2013 | -- | $20,042 -3.9% |
| 2012 | -- | $20,863 -2.4% |
| 2011 | -- | $21,369 -6.1% |
| 2010 | -- | $22,757 -10.5% |
| 2009 | -- | $25,425 +0.1% |
| 2008 | -- | $25,400 +3% |
| 2007 | -- | $24,661 +2.5% |
| 2006 | -- | $24,061 +3% |
| 2005 | -- | $23,360 +3% |
| 2004 | -- | $22,680 +4.3% |
| 2002 | -- | $21,737 +4.6% |
| 2001 | -- | $20,772 |
| 2000 | -- | $20,772 |
Find assessor info on the county website
Monthly payment
Est. payment
Payment breakdown
Explore the cost of this home by adjusting the details. Changes won't be saved.Climate risks
Neighborhood: 34432
Nearby schools
Schools provided by the listing agent
- Elementary: Dunnellon Elementary School
- Middle: Dunnellon Middle School
- High: Dunnellon High School
Source: Stellar MLS. This data may not be complete. We recommend contacting the local school district to confirm school assignments for this home.


Similar homes
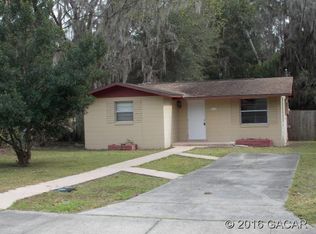
- $85,5003 bd1 ba1k sqft12265 N G W CARVER RD RD, DUNNELLON FL 34434, Dunnellon, FL 34434For Sale
 MLS ID #CC848744, Robert Ruiz, Jr, TROPIC SHORES REALTY. Stellar MLS
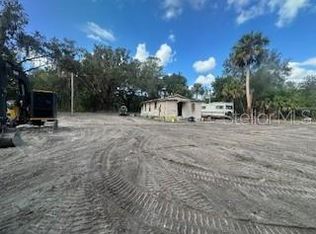
- $119,9002 bd1 ba784 sqft10830 SW 153RD LANE, DUNNELLON, FL 34432For Sale
 MLS ID #OM735826, Essie Noboa, LLC, WEICHERT REALTORS HALLMARK PROPERTIES. Stellar MLS
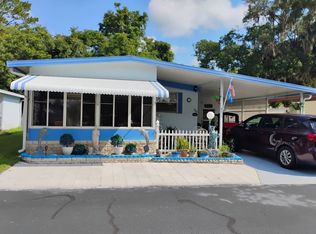
- $65,0002 bd2 ba1k sqft20451 Powell Rd Unit 26, Dunnellon, FL 34431For Sale
 MLS ID #11948737, Leona Drugalis, KEN JONES LLC, Mobile Home Sales. My State MLS
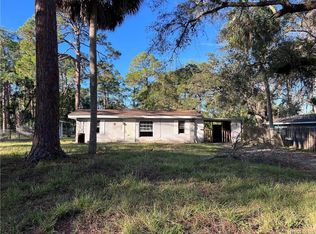
- $80,0003 bd1 ba1k sqft49 63rd ST, YANKEETOWN FL 34498, Yankeetown, FL 34498For Sale
 MLS ID #CC853293, Shawnette Cain, CAIN REAL ESTATE. Stellar MLS
- $99,0003 bd2 ba868 sqft11396 N PARASOL POINT, INGLIS, FL 34449For SaleMLS ID #CC870278, Michelle Goode, COMPASS HOMES AND LAND LLC. Stellar MLS
- $85,0002 bd1 ba782 sqft4546 N Tumbleweed TRL, HERNANDO FL 34442, Hernando, FL 34442For SaleMLS ID #CC854164, Ryan Hazelton, CENTURY 21 J.W.MORTON R.E.. Stellar MLS
- $79,0002 bd1 ba600 sqft2488 Park PT, HERNANDO FL 34442, Hernando, FL 34442For SaleMLS ID #CC857125, Dawn Theroux, ERA AMERICAN SUNCOAST REALTY. Stellar MLS
- $75,0002 bd1 ba672 sqft2810 S WILLOW TERRACE, HOMOSASSA, FL 34448For SaleMLS ID #TB8555419, Patricia Sanchez Villalobos, SANSAN REALTY INC. Stellar MLS
- $70,0002 bd2 ba960 sqft10504 E PATIENCE LANE, INVERNESS, FL 34450For SaleMLS ID #CC870297, Chelsea Adams, KELLER WILLIAMS REALTY - ELITE PARTNERS II. Stellar MLS
- $75,0002 bd2 ba924 sqft11296 W Yellow Oak LN, CRYSTALRIVER FL 34428, Crystal River, FL 34428For SaleMLS ID #CC855244, John Conroy, TROPIC SHORES REALTY. Stellar MLS
- $88,5002 bd2 ba840 sqft8582 W Admiral Byrd LN, CRYSTALRIVER FL 34429, Crystal River, FL 34429For SaleMLS ID #CC855105, Karen Stukes, ERA AMERICAN SUNCOAST REALTY. Stellar MLS
- $87,5002 bd1 ba672 sqft6565 E Lakato LN, INVERNESS FL 34453, Inverness, FL 34453For SaleMLS ID #CC858377, Desiree Griner, SELLSTATE NGR-INVERNESS. Stellar MLS
- $115,0003 bd2 ba828 sqft6940 N Castlebury RD, HERNANDO FL 34442, Hernando, FL 34442For SaleMLS ID #CC857561, Steven Koleno, BEYCOME OF FLORIDA LLC. Stellar MLS
- $69,0002 bd1 ba644 sqft6291 W ORANGE LANE, CRYSTAL RIVER, FL 34429For SaleMLS ID #CC870083, Alicia Lambert, REMAX REALTY ONE. Stellar MLS
