Welcome to this beautifully upgraded villa in the prestigious VillageWalk community of Lake Nona. This tranquil 2-bedroom, 2-bathroom home offers a spacious open floor plan with stunning water views. The thoughtfully redesigned kitchen features shaker-style soft-close cabinets, a large island with granite countertops and ample storage, stainless steel appliances and an elegant glass tile backsplash. The great room seamlessly connects to the kitchen and is adorned with high ceilings, designer accent walls, and travertine flooring throughout. There are custom designer light fixtures throughout, including a stunning crystal chandelier in the dining area. Both bedrooms are generously sized with walk-in closets and ceiling fans. The primary suite overlooks the serene waterway and includes an en-suite bathroom with a Carrara marble vanity, luxurious marble flooring, and a spa-like shower with glass doors. Step outside to the screened-in lanai, where you can relax and enjoy picturesque pond views. Additional features include an overhauled air conditioning system completed this year and a two-car garage with a driveway. As part of the VillageWalk community, you'll enjoy resort-style amenities such as a 24-hour guarded gate, a town center with a fitness center, two community pools, six tennis courts, and miles of paved biking and walking trails. The HOA fee covers exterior maintenance, grounds care, irrigation, internet, and cable, offering a maintenance-free lifestyle. Conveniently located near Orlando International Airport, Medical City, USTA National Campus, Advent Health ER, shopping, dining, and attractions, this home offers the perfect blend of luxury and convenience. Don't miss the opportunity to make this exceptional home yours.
Sold for $430,000
$430,000
11875 DELFINA LANE, ORLANDO, FL 32827
2beds
1,541sqft
Duplex, Multi Family
Built in 2006
-- sqft lot
$433,900 Zestimate®
$279/sqft
$2,372 Estimated rent
Home value
$433,900
$408,000 - $464,000
$2,372/mo
Zestimate® history
Owner options
List your home for rent
$2,372/mo
Rent Zestimate®
Find your next renter with Zillow Rental Manager. Plus, with online applications, you can quickly screen prospective tenants – for free.
$2,372/mo
Rent Zestimate®
Refinance and save
$3,537/mo
Est. payment
Refinancing to a lower rate could help reduce your monthly payments and save thousands over the life of the loan.
$3,537/mo
Est. payment
Explore your selling options
Work with a Zillow partner agent
Leverage their expertise and Zillow's premium Showcase listings to get your home seen by more buyers.
Get startedList with your own agent
Get your home in front of millions of buyers by listing it on Zillow.
Learn how to do itSell it yourself
Take full control of how buyers see your home on Zillow by listing For Sale by Owner (FSBO).
List your homeWhat's special
Shaker-style soft-close cabinetsScreened-in lanaiUpgraded villaHigh ceilingsOpen floor planCustom designer light fixturesCeiling fans
Zillow last checked:
Listing updated:
Listed by:
Peter Luu 321-917-7864,
REAL BROKER, LLC 855-450-0442,
Andres Cevallos 281-570-9323,
REAL BROKER, LLC
Bought with:
Nicole Sell
WEMERT GROUP REALTY LLC
Jenny Wemert, 3044371
WEMERT GROUP REALTY LLC
Source: Stellar MLS,MLS#: O6250339 Originating MLS: Orlando Regional
Originating MLS: Orlando Regional
Facts & features
Interior
Bedrooms & bathrooms
- Bedrooms: 2
- Bathrooms: 2
- Full bathrooms: 2
Primary bedroom
- Features: Ceiling Fan(s), En Suite Bathroom, Walk-In Closet(s)
- Level: First
Bedroom 2
- Features: Ceiling Fan(s), Built-in Closet
- Level: First
Primary bathroom
- Features: Dual Sinks, Exhaust Fan, Multiple Shower Heads, Rain Shower Head, Shower No Tub, Stone Counters
- Level: First
Bathroom 2
- Level: First
Balcony porch lanai
- Features: Ceiling Fan(s)
- Level: First
Dining room
- Level: First
Family room
- Features: Ceiling Fan(s)
- Level: First
Kitchen
- Features: Breakfast Bar, Kitchen Island, Granite Counters
- Level: First
Laundry
- Level: First
Living room
- Level: First
Heating
- Central
Cooling
- Central Air
Appliances
- Included: Convection Oven, Cooktop, Dishwasher, Disposal
- Laundry: Laundry Room
Features
- Ceiling Fan(s), High Ceilings, Kitchen/Family Room Combo, Open Floorplan, Thermostat, Vaulted Ceiling(s), Walk-In Closet(s)
- Flooring: Travertine
- Has fireplace: No
Interior area
- Total structure area: 2,171
- Total interior livable area: 1,541 sqft
Property
Parking
- Total spaces: 2
- Parking features: Driveway, Garage Door Opener
- Attached garage spaces: 2
- Has uncovered spaces: Yes
Features
- Levels: One
- Stories: 1
- Patio & porch: Covered, Rear Porch, Screened
- Exterior features: Irrigation System, Lighting, Rain Gutters, Sidewalk
- Has view: Yes
- View description: Water, Pond
- Has water view: Yes
- Water view: Water,Pond
- Waterfront features: Pond
Lot
- Size: 5,033 Square Feet
Details
- Parcel number: 132430833302200
- Zoning: PD
- Special conditions: None
Construction
Type & style
- Home type: MultiFamily
- Property subtype: Duplex, Multi Family
Materials
- Block, Concrete, Stucco
- Foundation: Slab
- Roof: Tile
Condition
- New construction: No
- Year built: 2006
Utilities & green energy
- Sewer: Public Sewer
- Water: Public
- Utilities for property: Public
Community & HOA
Community
- Features: Association Recreation - Owned, Deed Restrictions, Fitness Center, Gated Community - Guard, Golf Carts OK, Golf, Irrigation-Reclaimed Water, Pool, Sidewalks
- Security: Smoke Detector(s)
- Pet fee: $0 monthly
- Subdivision: VILLAGEWALK
HOA
- Has HOA: Yes
- Services included: 24-Hour Guard, Community Pool, Maintenance Structure, Maintenance Grounds, Pool Maintenance, Recreational Facilities, Trash
- HOA fee: $416 monthly
- HOA name: Artemis Lifestyles / April Kaiser
- HOA phone: 407-705-2190
Location
- Region: Orlando
Financial & listing details
- Price per square foot: $279/sqft
- Tax assessed value: $377,956
- Annual tax amount: $7,073
- Date on market: 10/23/2024
- Cumulative days on market: 26 days
- Listing terms: Cash,Conventional,FHA,VA Loan
- Ownership: Fee Simple
- Total actual rent: 0
- Road surface type: Asphalt, Paved
Price history
| Date | Event | Price |
|---|---|---|
| 11/27/2024 | Sold | $430,000-4.4%$279/sqft |
Source:  Stellar MLS #O6250339 Report a problem Stellar MLS #O6250339 Report a problem | ||
| 11/20/2024 | Pending sale | $449,990$292/sqft |
Source: Stellar MLS #O6250339 Report a problem | ||
| 10/23/2024 | Listed for sale | $449,990+28.6%$292/sqft |
Source: Stellar MLS #O6250339 Report a problem | ||
| 7/12/2024 | Listing removed | $350,000+1.4%$227/sqft |
Source: Stellar MLS #O5932911 Report a problem | ||
| 6/4/2021 | Sold | $345,000-1.4%$224/sqft |
Source: Public Record Report a problem | ||
| 5/5/2021 | Pending sale | $350,000$227/sqft |
Source: Stellar MLS #O5932911 Report a problem | ||
| 4/23/2021 | Listed for sale | $350,000$227/sqft |
Source: Stellar MLS #O5932911 Report a problem | ||
| 4/14/2021 | Listing removed | $350,000$227/sqft |
Source: Stellar MLS #O5932911 Report a problem | ||
| 3/31/2021 | Pending sale | $350,000$227/sqft |
Source: Stellar MLS #O5932911 Report a problem | ||
| 3/26/2021 | Listed for sale | $350,000+64.4%$227/sqft |
Source: Stellar MLS #O5932911 Report a problem | ||
| 11/3/2015 | Listing removed | $2,200$1/sqft |
Source: EXIT REAL ESTATE RESULTS #O5391702 Report a problem | ||
| 9/10/2015 | Listed for rent | $2,200$1/sqft |
Source: Exit Real Estate Results Report a problem | ||
| 1/31/2014 | Sold | $212,900-4.3%$138/sqft |
Source: Public Record Report a problem | ||
| 3/19/2013 | Sold | $222,400-20%$144/sqft |
Source: Public Record Report a problem | ||
| 10/25/2006 | Sold | $277,900$180/sqft |
Source: Public Record Report a problem | ||
Public tax history
| Year | Property taxes | Tax assessment |
|---|---|---|
| 2024 | $7,708 +9% | $360,476 +10% |
| 2023 | $7,073 +9.9% | $327,705 +10% |
| 2022 | $6,436 +14.4% | $297,914 +20.6% |
| 2021 | $5,628 -1.1% | $247,054 -0.7% |
| 2020 | $5,693 -3.5% | $248,700 -0.7% |
| 2019 | $5,898 +5% | $250,345 +2.3% |
| 2018 | $5,619 | $244,641 +2.3% |
| 2017 | $5,619 +1.1% | $239,081 +2.7% |
| 2016 | $5,558 -1.4% | $232,866 +8.6% |
| 2015 | $5,637 +9.7% | $214,497 +5.9% |
| 2014 | $5,137 +27.4% | $202,604 +29.3% |
| 2013 | $4,033 +0.4% | $156,637 +1.2% |
| 2012 | $4,017 -1.2% | $154,751 -1.2% |
| 2011 | $4,068 -0.2% | $156,703 +4.7% |
| 2010 | $4,075 | $149,626 -12.7% |
| 2009 | -- | $171,426 -22.5% |
| 2008 | $5,274 -10.9% | $221,238 -16.3% |
| 2007 | $5,922 +760.1% | $264,386 +781.3% |
| 2006 | $688 | $30,000 |
Find assessor info on the county website
Neighborhood: Lake Nona Central
Nearby homes
- $414,0002 bd2 ba1.5k sqft11869 Delfina Ln, Orlando, FL 32827Off Market
- $428,2002 bd2 ba1.5k sqft11881 Delfina Ln, Orlando, FL 32827Off Market

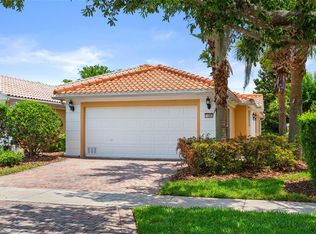
- $430,0002 bd2 ba1.5k sqft11863 Delfina Ln, Orlando, FL 32827Sold
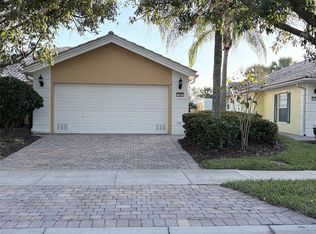
- $420,0002 bd2 ba1.7k sqft11887 Delfina Ln, Orlando, FL 32827Sold
- $420,7002 bd2 ba1.7k sqft11893 Delfina Ln, Orlando, FL 32827Off Market
- $411,6002 bd2 ba1.5k sqft11857 Delfina Ln, Orlando, FL 32827Off Market
- $436,6002 bd2 ba1.5k sqft11851 Delfina Ln, Orlando, FL 32827Off Market
- $435,1002 bd2 ba1.5k sqft11899 Delfina Ln, Orlando, FL 32827Off Market
Nearby schools
GreatSchools rating
- 8/10Village Park ElementaryGrades: PK-5Distance: 1 mi
- 10/10Lake Nona Middle SchoolGrades: 6-8Distance: 2.2 mi
- 7/10Lake Nona High SchoolGrades: 9-12Distance: 1.3 mi
Schools provided by the listing agent
- Elementary: Village Park Elementary
- Middle: Lake Nona Middle School
- High: Lake Nona High
Source: Stellar MLS. This data may not be complete. We recommend contacting the local school district to confirm school assignments for this home.
Get a cash offer in 3 minutes
Find out how much your home could sell for in as little as 3 minutes with a no-obligation cash offer.
Estimated market value
$433,900
Get a cash offer in 3 minutes
Find out how much your home could sell for in as little as 3 minutes with a no-obligation cash offer.
Estimated market value
$433,900
- Florida
- Orange County
- Orlando
- 32827
- Lake Nona Central
- 11875 DELFINA LANE
Nearby cities
Nearby neighborhoods
Nearby zip codes
Other Orlando Topics
