Thoughtful updates, generous space, and a prime Blaine location come together in this inviting 2-story, 4 bedroom, 4 bathroom home designed for easy everyday living. You’ll appreciate how the open main level is filled with natural light, highlighted by new hardwood floors and a front sitting room anchored by a large picture window. The kitchen, dining, and living areas flow seamlessly and feature new granite countertops, new SS appliances, and a center island that adds useful prep and gathering space. Step out to the new two-tier Trex deck for effortless outdoor living, and enjoy the convenience of the mud room off the garage. Upstairs, new LVP flooring, trim, and blinds bring a fresh feel, with three bedrooms and a laundry room - including a comfortable primary suite with a remodeled private bathroom and walk-in closet. The finished lower level adds a fourth bedroom, full bathroom, and a spacious family room. With updated mechanicals (A/C and furnace in 2021), a prime spot across from London Park, just blocks from TPC Twin Cities, and quick access to restaurants, shopping, 35W, and Hwy 65, this move-in ready home offers the perfect blend of space, comfort, and convenience.
Closed
$499,000
11875 London St NE, Blaine, MN 55449
4beds
3,153sqft
Single Family Residence
Built in 2011
0.25 Acres Lot
$502,100 Zestimate®
$158/sqft
$3,476 Estimated rent
Home value
$502,100
$462,000 - $547,000
$3,476/mo
Zestimate® history
Owner options
List your home for rent
$3,476/mo
Rent Zestimate®
Find your next renter with Zillow Rental Manager. Plus, with online applications, you can quickly screen prospective tenants – for free.
$3,476/mo
Rent Zestimate®
Refinance and save
$3,101/mo
Est. payment
Refinancing to a lower rate could help reduce your monthly payments and save thousands over the life of the loan.
$3,101/mo
Est. payment
Explore your selling options
Work with a Zillow partner agent
Leverage their expertise and Zillow's premium Showcase listings to get your home seen by more buyers.
Get startedList with your own agent
Get your home in front of millions of buyers by listing it on Zillow.
Learn how to do itSell it yourself
Take full control of how buyers see your home on Zillow by listing For Sale by Owner (FSBO).
List your homeWhat's special
New hardwood floorsNew ss appliancesNew granite countertops
Zillow last checked:
Listing updated:
Listed by:
Kris Lindahl 763-292-4455,
Kris Lindahl Real Estate,
Mykela Lynn Stewart 763-746-6689
Bought with:
Julie Yang
Coldwell Banker Realty
Source: NorthstarMLS as distributed by MLS GRID,MLS#: 6819530
Facts & features
Interior
Bedrooms & bathrooms
- Bedrooms: 4
- Bathrooms: 4
- Full bathrooms: 1
- 3/4 bathrooms: 2
- 1/2 bathrooms: 1
Bedroom
- Level: Upper
- Area: 168 Square Feet
- Dimensions: 12x14
Bedroom 2
- Level: Upper
- Area: 110 Square Feet
- Dimensions: 11x10
Bedroom 3
- Level: Upper
- Area: 110 Square Feet
- Dimensions: 11x10
Bedroom 4
- Level: Lower
- Area: 110 Square Feet
- Dimensions: 10x11
Dining room
- Level: Main
- Area: 110 Square Feet
- Dimensions: 11x10
Family room
- Level: Lower
- Area: 280 Square Feet
- Dimensions: 14x20
Foyer
- Level: Main
- Area: 70 Square Feet
- Dimensions: 10x7
Kitchen
- Level: Main
- Area: 100 Square Feet
- Dimensions: 10x10
Laundry
- Level: Upper
- Area: 70 Square Feet
- Dimensions: 10x7
Living room
- Level: Main
- Area: 165 Square Feet
- Dimensions: 11x15
Mud room
- Level: Main
- Area: 18 Square Feet
- Dimensions: 6x3
Sitting room
- Level: Main
- Area: 80 Square Feet
- Dimensions: 10x8
Walk in closet
- Level: Upper
- Area: 50 Square Feet
- Dimensions: 10x5
Workshop
- Level: Main
- Area: 120 Square Feet
- Dimensions: 10x12
Heating
- Forced Air
Cooling
- Central Air
Appliances
- Included: Dishwasher, Dryer, Exhaust Fan, Microwave, Range, Refrigerator, Stainless Steel Appliance(s), Washer
- Laundry: Laundry Room, Upper Level
Features
- Basement: Finished
- Has fireplace: No
Interior area
- Total structure area: 3,153
- Total interior livable area: 3,153 sqft
- Finished area above ground: 2,134
- Finished area below ground: 1,019
Property
Parking
- Total spaces: 3
- Parking features: Attached, Asphalt, Electric, Garage Door Opener, Insulated Garage, Storage
- Attached garage spaces: 3
- Has uncovered spaces: Yes
- Details: Garage Dimensions (21x30)
Accessibility
- Accessibility features: None
Features
- Levels: Two
- Stories: 2
- Patio & porch: Composite Decking, Deck
- Fencing: Full
Lot
- Size: 0.25 Acres
- Dimensions: 80 x 137
Details
- Foundation area: 1697
- Parcel number: 093123340075
- Zoning description: Residential-Single Family
Construction
Type & style
- Home type: SingleFamily
- Property subtype: Single Family Residence
Condition
- New construction: No
- Year built: 2011
Utilities & green energy
- Gas: Natural Gas
- Sewer: City Sewer/Connected
- Water: City Water/Connected
Community & HOA
Community
- Subdivision: Granville Villas
HOA
- Has HOA: No
Location
- Region: Blaine
Financial & listing details
- Price per square foot: $158/sqft
- Tax assessed value: $459,700
- Annual tax amount: $4,936
- Date on market: 11/25/2025
- Cumulative days on market: 15 days
Price history
| Date | Event | Price |
|---|---|---|
| 12/30/2025 | Sold | $499,000$158/sqft |
Source:  NorthstarMLS as distributed by MLS GRID #6819530 Report a problem NorthstarMLS as distributed by MLS GRID #6819530 Report a problem | ||
| 12/10/2025 | Pending sale | $499,000$158/sqft |
Source: NorthstarMLS as distributed by MLS GRID #6819530 Report a problem | ||
| 11/25/2025 | Listed for sale | $499,000+33.1%$158/sqft |
Source: NorthstarMLS as distributed by MLS GRID #6819530 Report a problem | ||
| 6/17/2019 | Sold | $375,000$119/sqft |
Source: NorthstarMLS as distributed by MLS GRID #5196672 Report a problem | ||
| 5/14/2019 | Listed for sale | $375,000$119/sqft |
Source: Edina Realty, Inc., a Berkshire Hathaway affiliate #5196672 Report a problem | ||
| 5/14/2019 | Pending sale | $375,000$119/sqft |
Source: Edina Realty, Inc., a Berkshire Hathaway affiliate #5196672 Report a problem | ||
| 5/3/2019 | Price change | $375,000-2.6%$119/sqft |
Source: Edina Realty, Inc., a Berkshire Hathaway affiliate #5196672 Report a problem | ||
| 4/16/2019 | Price change | $385,000-2.5%$122/sqft |
Source: Edina Realty, Inc., a Berkshire Hathaway affiliate #5196672 Report a problem | ||
| 4/4/2019 | Price change | $395,000-1.2%$125/sqft |
Source: Edina Realty, Inc., a Berkshire Hathaway affiliate #5196672 Report a problem | ||
| 3/21/2019 | Price change | $399,900-5.9%$127/sqft |
Source: Edina Realty, Inc., a Berkshire Hathaway affiliate #5196672 Report a problem | ||
| 3/8/2019 | Listed for sale | $425,000+84.9%$135/sqft |
Source: Edina Realty, Inc., a Berkshire Hathaway affiliate #5196672 Report a problem | ||
| 12/9/2011 | Sold | $229,900$73/sqft |
Source:  Lake Superior Area Realtors as distributed by MLS GRID #1401640 Report a problem Lake Superior Area Realtors as distributed by MLS GRID #1401640 Report a problem | ||
| 10/26/2011 | Price change | $229,900-4.2%$73/sqft |
Source: RE/MAX Results #4082621 Report a problem | ||
| 9/2/2011 | Listed for sale | $239,900+389.6%$76/sqft |
Source: RE/MAX Results #4082621 Report a problem | ||
| 7/5/2011 | Sold | $49,000$16/sqft |
Source: Public Record Report a problem | ||
Public tax history
| Year | Property taxes | Tax assessment |
|---|---|---|
| 2025 | $4,937 +9.8% | $454,523 +3.1% |
| 2024 | $4,494 +2% | $440,680 -0.9% |
| 2023 | $4,404 +7.4% | $444,500 +1.7% |
| 2022 | $4,100 +4.8% | $437,200 +24.6% |
| 2021 | $3,913 -3.4% | $350,909 +6.6% |
| 2019 | $4,052 +3.7% | $329,100 +6.2% |
| 2018 | $3,908 +7.8% | $310,000 +10.2% |
| 2017 | $3,625 +6.9% | $281,400 +10.9% |
| 2016 | $3,390 +0.9% | $253,700 |
| 2015 | $3,360 -0.2% | $253,700 +17.8% |
| 2014 | $3,366 +4.7% | $215,300 |
| 2013 | $3,215 +227.3% | -- |
| 2012 | $982 -28.6% | -- |
| 2011 | $1,375 +11.5% | -- |
| 2010 | $1,234 +109.7% | -- |
| 2008 | $588 +224.4% | -- |
| 2007 | $181 | -- |
Find assessor info on the county website
Neighborhood: 55449
Nearby homes
- $466,3003 bd2 ba2.2k sqft2000 119th Ave NE, Blaine, MN 55449Off Market
- $492,3004 bd3 ba2.8k sqft2008 119th Ave NE, Blaine, MN 55449Off Market
- $563,1004 bd3 ba2.3k sqft2003 118th Ln NE, Blaine, MN 55449Off Market
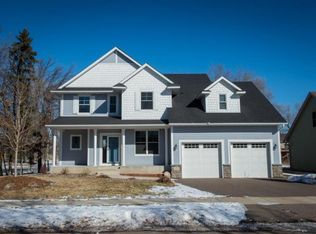
- $497,7004 bd1 ba3k sqft2016 119th Ave NE, Blaine, MN 55449Off Market
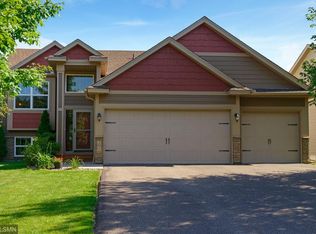
- $551,8001 bd-- ba2.2k sqft2009 118th Ln NE, Blaine, MN 55449Off Market
- $494,2003 bd3 ba1.7k sqft2024 119th Ave NE, Blaine, MN 55449Off Market
- $581,6004 bd3 ba2.3k sqft2023 118th Ln NE, Blaine, MN 55449Off Market
- $459,1004 bd4 ba2k sqft11880 London St NE, Blaine, MN 55449Off Market
Nearby schools
GreatSchools rating
- 7/10Northpoint Elementary SchoolGrades: K-4Distance: 0.7 mi
- 5/10Westwood Middle SchoolGrades: 5-8Distance: 3.7 mi
- 5/10Spring Lake Park Senior High SchoolGrades: 9-12Distance: 5.2 mi
Get a cash offer in 3 minutes
Find out how much your home could sell for in as little as 3 minutes with a no-obligation cash offer.
Estimated market value
$502,100
Get a cash offer in 3 minutes
Find out how much your home could sell for in as little as 3 minutes with a no-obligation cash offer.
Estimated market value
$502,100
- Minnesota
- Anoka County
- Blaine
- 55449
- 11875 London St NE
Nearby cities
Nearby zip codes
Other Blaine Topics
