Sought after Bradburn Village Townhome. Welcome to quaint row home living with the convenience of amenities and proximity to shops, eateries, parks, pool, clubhouse, tennis/sport court and school. Enter to an open floorplan with a dropzone area and coat closet. The family room provides ample seating options for family and entertaining. The dining room space is good for circular or rectangular tables. And the beautiful large remodeled kitchen with an additional informal eating space round out the great room layout. Enjoy the ease of upgraded luxury vinyl plank flooring. They exude the class of wood with low maintenance and durability. The kitchen also boasts stunning cherry cabinetry, quartz countertops & island, designer tile backsplash, & stainless appliances. The layout works great for the at home chef. There is also a half bath on the main floor with custom paint. Open the sliding door out back to a private patio seating area and garden space with access to the detached 2 car garage. Up to the second floor, enjoy a vaulted primary bedroom with 5 piece bath with large soaking tub, & a large closet. Plenty of space for multiple furniture configurations. You also have 2 additional bedrooms that share a full bath for family or guests. Convenient upper level laundry so no lugging clothes down to the lower levels. Downstairs find a newer partially finished basement with sizable bedroom with egress window, 3/4 bath, & large mechanical/storage room for overflow items or to finish additional space. New windows & water heater. This is a gem of a neighborhood making living easy for those that like a sense of community and things to do and enjoy close by. Dont miss out on this wonderful opportunity in a great location. Information provided herein is from sources deemed reliable but not guaranteed & is provided without the intention that any buyer rely upon it. Listing Broker takes no responsibility for its accuracy & all information must be independently verified by buyers
Sold for $560,000
$560,000
11875 Quitman Street, Westminster, CO 80031
4beds
2,280sqft
Townhouse
Built in 2004
1,620 Square Feet Lot
$536,200 Zestimate®
$246/sqft
$3,305 Estimated rent
Home value
$536,200
$509,000 - $563,000
$3,305/mo
Zestimate® history
Owner options
List your home for rent
$3,305/mo
Rent Zestimate®
Find your next renter with Zillow Rental Manager. Plus, with online applications, you can quickly screen prospective tenants – for free.
$3,305/mo
Rent Zestimate®
Refinance and save
$3,423/mo
Est. payment
Refinancing to a lower rate could help reduce your monthly payments and save thousands over the life of the loan.
$3,423/mo
Est. payment
Explore your selling options
Work with a Zillow partner agent
Leverage their expertise and Zillow's premium Showcase listings to get your home seen by more buyers.
Get startedList with your own agent
Get your home in front of millions of buyers by listing it on Zillow.
Learn how to do itSell it yourself
Take full control of how buyers see your home on Zillow by listing For Sale by Owner (FSBO).
List your homeWhat's special
Zillow last checked:
Listing updated:
Listed by:
Michael Baker 303-246-8979 mbaker@coloradohomerealty.com,
Colorado Home Realty
Bought with:
Pamela Outlaw, 100072768
Coldwell Banker Realty-Boulder
Source: REcolorado as distributed by MLS GRID,MLS#: 2807392
Facts & features
Interior
Bedrooms & bathrooms
- Bedrooms: 4
- Bathrooms: 4
- Full bathrooms: 2
- 3/4 bathrooms: 1
- 1/2 bathrooms: 1
- Main level bathrooms: 1
Primary bedroom
- Description: Vaulted And Spacious For King Or Queen Plus Dressers
- Level: Upper
Bedroom
- Description: Good Sized With Shared Full Bath
- Level: Upper
Bedroom
- Description: Good Sized With Shared Full Bath
- Level: Upper
Bedroom
- Description: Good Sized With Egress And Access To 3/4 Bath
- Level: Basement
Primary bathroom
- Description: 5 Piece With Dual Vanity, Soaking Tub, Shower And Large Closet
- Level: Upper
Bathroom
- Description: Designer Paint With Tub
- Level: Upper
Bathroom
- Description: Newer Bath With Shower, Stone Vanity And Lvp Floor
- Level: Basement
Bathroom
- Description: Convenient On First Floor With Designer Paint
- Level: Main
Dining room
- Description: Large Enough For Circular Or Rectangle Table
- Level: Main
Family room
- Description: Part Of Great Room With Space For Multitude Of Furniture Options
- Level: Main
Laundry
- Description: Convenient Upper Floor With Built In Closet Space
- Level: Upper
Heating
- Forced Air, Natural Gas
Cooling
- Central Air
Appliances
- Included: Dishwasher, Disposal, Microwave, Oven, Range, Refrigerator
Features
- Eat-in Kitchen, Five Piece Bath, Kitchen Island, Primary Suite, Walk-In Closet(s), Wired for Data
- Flooring: Carpet, Wood
- Windows: Double Pane Windows
- Basement: Cellar,Full,Unfinished
- Common walls with other units/homes: 2+ Common Walls
Interior area
- Total structure area: 2,280
- Total interior livable area: 2,280 sqft
- Finished area above ground: 1,520
- Finished area below ground: 0
Property
Parking
- Total spaces: 2
- Parking features: Garage
- Garage spaces: 2
Features
- Levels: Two
- Stories: 2
- Patio & porch: Patio
- Fencing: Full
Lot
- Size: 1,620 Square Feet
Details
- Parcel number: R0158203
- Special conditions: Standard
Construction
Type & style
- Home type: Townhouse
- Property subtype: Townhouse
- Attached to another structure: Yes
Materials
- Brick, Frame
- Foundation: Slab
- Roof: Composition
Condition
- Updated/Remodeled
- Year built: 2004
Details
- Builder name: Beazer Homes
Utilities & green energy
- Sewer: Public Sewer
- Water: Public
Community & HOA
Community
- Subdivision: Bradburn
HOA
- Has HOA: Yes
- Amenities included: Clubhouse, Pool, Trail(s)
- Services included: Insurance, Maintenance Grounds, Maintenance Structure, Snow Removal, Trash
- HOA fee: $110 monthly
- HOA name: ACM Bradburn
- HOA phone: 303-233-4646
- Second HOA fee: $205 monthly
- Second HOA name: Bradburn Townhomes
- Second HOA phone: 303-233-4646
Location
- Region: Westminster
Financial & listing details
- Price per square foot: $246/sqft
- Tax assessed value: $545,000
- Annual tax amount: $4,554
- Date on market: 8/22/2024
- Listing terms: Cash,Conventional
- Exclusions: Personal Property
- Ownership: Individual
- Road surface type: Paved
Price history
| Date | Event | Price |
|---|---|---|
| 10/15/2024 | Sold | $560,000-0.9%$246/sqft |
Source:  REcolorado as distributed by MLS GRID #2807392 Report a problem REcolorado as distributed by MLS GRID #2807392 Report a problem | ||
| 9/4/2024 | Pending sale | $565,000$248/sqft |
Source: REcolorado as distributed by MLS GRID #2807392 Report a problem | ||
| 8/22/2024 | Listed for sale | $565,000+162.8%$248/sqft |
Source: REcolorado as distributed by MLS GRID #2807392 Report a problem | ||
| 8/18/2023 | Listing removed | -- |
Source: Zillow Rentals Report a problem | ||
| 8/2/2023 | Listed for rent | $2,975$1/sqft |
Source: Zillow Rentals Report a problem | ||
| 11/2/2012 | Sold | $215,000-3.6%$94/sqft |
Source: Public Record Report a problem | ||
| 10/14/2008 | Sold | $223,000-2.5%$98/sqft |
Source: Public Record Report a problem | ||
| 10/6/2004 | Sold | $228,765$100/sqft |
Source: Public Record Report a problem | ||
Public tax history
| Year | Property taxes | Tax assessment |
|---|---|---|
| 2025 | $4,589 +0.8% | $34,070 -7.2% |
| 2024 | $4,554 +6.9% | $36,730 |
| 2023 | $4,258 -2.3% | $36,730 +26% |
| 2022 | $4,361 | $29,160 -2.8% |
| 2021 | -- | $30,000 -1.3% |
| 2020 | $4,427 | $30,390 -0.1% |
| 2019 | $4,427 +14.1% | $30,430 +17.7% |
| 2018 | $3,880 | $25,850 |
| 2017 | $3,880 | $25,850 +15.7% |
| 2016 | -- | $22,340 |
| 2015 | $2,993 | $22,340 +33.6% |
| 2014 | -- | $16,720 |
| 2013 | -- | $16,720 -6.1% |
| 2012 | -- | $17,810 |
| 2011 | -- | $17,810 -2.2% |
| 2010 | -- | $18,210 |
| 2009 | -- | $18,210 +0.7% |
| 2008 | -- | $18,090 |
| 2007 | -- | $18,090 +8.8% |
| 2006 | -- | $16,620 |
| 2005 | -- | $16,620 |
Find assessor info on the county website
Neighborhood: 80031
Nearby homes
- $452,2002 bd2 ba1.2k sqft11881 Quitman St, Westminster, CO 80031Off Market
- $593,5003 bd3 ba2.8k sqft11869 Quitman St, Westminster, CO 80031Off Market
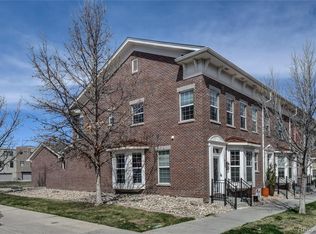
- $522,0003 bd2 ba1.5k sqft11887 Quitman St, Westminster, CO 80031Off Market
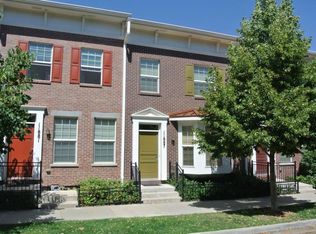
- $459,5002 bd3 ba1.8k sqft11893 Quitman St, Westminster, CO 80031Off Market
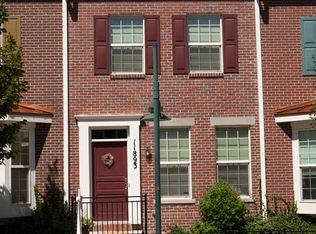
- $555,0004 bd4 ba2.2k sqft11899 Quitman St, Westminster, CO 80031Off Market
- $615,0003 bd3 ba2.8k sqft11905 Quitman St, Westminster, CO 80031Sold
- $588,0003 bd4 ba2.5k sqft4101 W 118th Pl, Westminster, CO 80031Off Market
- $539,8003 bd3 ba1.8k sqft4109 W 118th Pl, Westminster, CO 80031Off Market
Nearby schools
GreatSchools rating
- 6/10Cotton Creek Elementary SchoolGrades: K-5Distance: 5.6 mi
- 7/10Westlake Middle SchoolGrades: 6-8Distance: 2.3 mi
- 9/10Legacy High SchoolGrades: 9-12Distance: 2.5 mi
Schools provided by the listing agent
- Elementary: Cotton Creek
- Middle: Westlake
- High: Legacy
- District: Adams 12 5 Star Schl
Source: REcolorado as distributed by MLS GRID. This data may not be complete. We recommend contacting the local school district to confirm school assignments for this home.
Get a cash offer in 3 minutes
Find out how much your home could sell for in as little as 3 minutes with a no-obligation cash offer.
Estimated market value
$536,200
Get a cash offer in 3 minutes
Find out how much your home could sell for in as little as 3 minutes with a no-obligation cash offer.
Estimated market value
$536,200
- Colorado
- Adams County
- Westminster
- 80031
- 11875 Quitman Street
Nearby cities
Nearby zip codes
Other Westminster Topics
