Lovingly maintained by the same owners for 40 years, this custom home is a 4 bed, 2 bath home that offers comfort, quality, and thoughtful updates throughout. Recent improvements include new windows, new exterior doors, and fresh interior paint. Enjoy peace of mind with a new furnace, air conditioner, hot water heater, and a replaced sewer line in 2015. The kitchen shines with new stainless steel appliances and flows seamlessly into the dining room, which opens onto a spacious outdoor deck—perfect for entertaining.
The primary bedroom features a walk-in closet, while the partially finished basement offers a non-conforming bedroom, built-in storage, insulated walls, new windows, and rough-in plumbing for future potential bathroom. The living room is very light and the fireplace brings cozy warmth.
Additional highlights: oversized 2-car garage, new garage door, whole house humidifier, radon mitigation system, and a front and back sprinkler system.
Nestled in unincorporated Jefferson County, this home is located in a neighborhood with plenty of scenic walking trails, including the Westminster Hills Park (known for it’s dog park use). It’s also just minutes from Standley Lake and Highway 36. A mixed-use development, including Pickleball courts, is planned in the adjacent open space. See here for more info: https://www.broomfieldvoice.com/village-of-west-view. Ask your Agent for the 2025 Appraisal.
Sold for $670,000
$670,000
11875 W 107th Avenue, Broomfield, CO 80021
4beds
3,022sqft
Single Family Residence
Built in 1984
0.29 Acres Lot
$645,600 Zestimate®
$222/sqft
$3,551 Estimated rent
Home value
$645,600
$600,000 - $691,000
$3,551/mo
Zestimate® history
Owner options
List your home for rent
$3,551/mo
Rent Zestimate®
Find your next renter with Zillow Rental Manager. Plus, with online applications, you can quickly screen prospective tenants – for free.
$3,551/mo
Rent Zestimate®
Refinance and save
$3,925/mo
Est. payment
Refinancing to a lower rate could help reduce your monthly payments and save thousands over the life of the loan.
$3,925/mo
Est. payment
Explore your selling options
Work with a Zillow partner agent
Leverage their expertise and Zillow's premium Showcase listings to get your home seen by more buyers.
Get startedList with your own agent
Get your home in front of millions of buyers by listing it on Zillow.
Learn how to do itSell it yourself
Take full control of how buyers see your home on Zillow by listing For Sale by Owner (FSBO).
List your homeWhat's special
Partially finished basementNew garage doorAdjacent open spaceNew furnaceFresh interior paintSpacious outdoor deckNew exterior doors
Zillow last checked:
Listing updated:
Listed by:
Melanye Phipps 303-913-5325 Mel@FirstWaterRE.com,
First Water Real Estate, LLC
Bought with:
Margaret Gade, 100053877
Keller Williams Avenues Realty
Source: REcolorado as distributed by MLS GRID,MLS#: 6177964
Facts & features
Interior
Bedrooms & bathrooms
- Bedrooms: 4
- Bathrooms: 2
- Full bathrooms: 1
- 3/4 bathrooms: 1
- Main level bathrooms: 2
- Main level bedrooms: 3
Bedroom
- Level: Main
Bedroom
- Level: Main
Bedroom
- Level: Main
Bedroom
- Description: 1 Finished Bedroom In Basement
- Level: Basement
Bathroom
- Description: In Primary
- Level: Main
Bathroom
- Description: Guest Bath
- Level: Main
Heating
- Forced Air
Cooling
- Central Air
Appliances
- Included: Convection Oven, Dishwasher, Dryer, Gas Water Heater, Humidifier, Microwave, Range Hood, Refrigerator, Self Cleaning Oven, Washer
Features
- Kitchen Island, Primary Suite, Quartz Counters, Radon Mitigation System, Smart Thermostat, Smoke Free, Vaulted Ceiling(s), Walk-In Closet(s)
- Flooring: Carpet, Tile, Wood
- Windows: Double Pane Windows, Skylight(s)
- Basement: Full
- Has fireplace: Yes
- Fireplace features: Family Room, Wood Burning
Interior area
- Total structure area: 3,022
- Total interior livable area: 3,022 sqft
- Finished area above ground: 1,587
- Finished area below ground: 0
Property
Parking
- Total spaces: 2
- Parking features: Oversized
- Attached garage spaces: 2
Features
- Levels: One
- Stories: 1
- Entry location: Ground
- Patio & porch: Deck
- Exterior features: Private Yard
- Fencing: Partial
Lot
- Size: 0.29 Acres
- Features: Level, Sprinklers In Front, Sprinklers In Rear
Details
- Parcel number: 086025
- Zoning: P-D
- Special conditions: Standard
Construction
Type & style
- Home type: SingleFamily
- Architectural style: A-Frame
- Property subtype: Single Family Residence
Materials
- Brick, Cedar, Frame, Wood Siding
- Foundation: Slab
- Roof: Composition
Condition
- Updated/Remodeled
- Year built: 1984
Utilities & green energy
- Sewer: Public Sewer
- Water: Public
Community & HOA
Community
- Security: Carbon Monoxide Detector(s), Smoke Detector(s)
- Subdivision: Walnut Creek
HOA
- Has HOA: Yes
- HOA fee: $45 annually
- HOA name: Walnut Creek
- HOA phone: 303-859-7295
Location
- Region: Westminster
Financial & listing details
- Price per square foot: $222/sqft
- Tax assessed value: $713,225
- Annual tax amount: $4,013
- Date on market: 4/4/2025
- Listing terms: Cash,Conventional,FHA
- Exclusions: Grill, Deck Furniture, Bird Feeders
- Ownership: Individual
Price history
| Date | Event | Price |
|---|---|---|
| 5/16/2025 | Sold | $670,000-0.7%$222/sqft |
Source:  REcolorado as distributed by MLS GRID #6177964 Report a problem REcolorado as distributed by MLS GRID #6177964 Report a problem | ||
| 4/7/2025 | Pending sale | $675,000$223/sqft |
Source: REcolorado as distributed by MLS GRID #6177964 Report a problem | ||
| 4/4/2025 | Listed for sale | $675,000$223/sqft |
Source: REcolorado as distributed by MLS GRID #6177964 Report a problem | ||
Public tax history
| Year | Property taxes | Tax assessment |
|---|---|---|
| 2025 | $3,385 -0.2% | $44,577 +4.3% |
| 2024 | $3,393 +1.4% | $42,745 |
| 2023 | $3,347 -1.3% | $42,745 +22.8% |
| 2022 | $3,392 +4% | $34,800 -2.8% |
| 2021 | $3,260 | $35,801 +4% |
| 2020 | $3,260 +1.6% | $34,424 |
| 2019 | $3,208 +9.5% | $34,424 +13.1% |
| 2018 | $2,931 | $30,428 |
| 2017 | $2,931 +24.7% | $30,428 +22.8% |
| 2016 | $2,350 +100% | $24,776 |
| 2015 | $1,175 -43.8% | $24,776 +18.8% |
| 2014 | $2,090 +3.6% | $20,855 |
| 2013 | $2,018 +2.4% | $20,855 -1.1% |
| 2012 | $1,971 -3.2% | $21,088 |
| 2011 | $2,035 -0.1% | $21,088 -3.8% |
| 2010 | $2,037 -3.4% | $21,920 |
| 2009 | $2,109 +0.1% | $21,920 -3.3% |
| 2008 | $2,106 -5.8% | $22,670 |
| 2007 | $2,236 +4.6% | $22,670 -4.8% |
| 2006 | $2,137 -1.4% | $23,810 +0.8% |
| 2005 | $2,167 +9% | $23,610 |
| 2004 | $1,987 +3.5% | $23,610 |
| 2003 | $1,920 +1.7% | $23,610 +5.1% |
| 2002 | $1,888 +12.1% | $22,460 +25.1% |
| 2001 | $1,684 -1% | $17,950 |
| 2000 | $1,700 | $17,950 |
Find assessor info on the county website
Neighborhood: 80021
Nearby homes
- $708,6005 bd4 ba1.4k sqft11817 W 108th Dr, Westminster, CO 80021Off Market
- $647,3004 bd3 ba2.6k sqft11827 W 108th Dr, Westminster, CO 80021Off Market
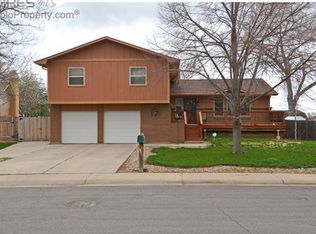
- $695,2003 bd3 ba2.1k sqft11865 W 107th Ave, Westminster, CO 80021Off Market
- $741,4005 bd4 ba2.4k sqft11837 W 108th Dr, Westminster, CO 80021Off Market
- $994,7007 bd7 ba2.8k sqft11808 W 108th Dr, Westminster, CO 80021Off Market
- $639,7003 bd3 ba2.1k sqft11876 W 107th Ave, Westminster, CO 80021Off Market
- $681,0003 bd2 ba1.9k sqft11855 W 107th Ave, Westminster, CO 80021Off Market
- $639,0004 bd3 ba2k sqft11886 W 107th Ave, Westminster, CO 80021Sold
Nearby schools
GreatSchools rating
- 5/10Lukas Elementary SchoolGrades: K-5Distance: 2 mi
- 6/10Wayne Carle Middle SchoolGrades: 6-8Distance: 1.4 mi
- 7/10Standley Lake High SchoolGrades: 9-12Distance: 1.7 mi
Schools provided by the listing agent
- Elementary: Lukas
- Middle: Wayne Carle
- High: Standley Lake
- District: Jefferson County R-1
Source: REcolorado as distributed by MLS GRID. This data may not be complete. We recommend contacting the local school district to confirm school assignments for this home.
Get a cash offer in 3 minutes
Find out how much your home could sell for in as little as 3 minutes with a no-obligation cash offer.
Estimated market value
$645,600
Get a cash offer in 3 minutes
Find out how much your home could sell for in as little as 3 minutes with a no-obligation cash offer.
Estimated market value
$645,600
- Colorado
- Jefferson County
- Westminster
- 80021
- 11875 W 107th Avenue
Nearby cities
Nearby neighborhoods
Nearby zip codes
Other Westminster Topics
