Our beautiful, ranch home, nestled in the heart of Lake Hallie’s quaint neighborhoods, is only minutes from a boat landing and just down the road from Hallie Park.
With the intersections of 124, 53 and 29 just miles away, everything is accessible and convenient.
The home includes:
• 2760 Sq. Ft.
• 4 Bedrooms, 3 baths, office nook, Great Room, Family Room, 1 Multi-purpose room and lots of storage
• Dark bamboo and light maple hardwood floors throughout the main floor (including Master)
• Other Bedrooms are carpeted bedrooms
• Tiled bathroom and first-floor mudroom/laundry room option
• Large three-car garage
• Master bedroom, bathroom and walk-in closet
• Finished basement
• .5 acre lot; pine trees lining the back for added privacy
• Concrete Driveway, stoop and sidewalk
• Dishwasher, Garbage Disposal, Microwave, Refrigerator, stove/oven and window treatments
Sold for $405,000
$405,000
11876 44th Avenue, Chippewa Falls, WI 54729
4beds
2,760sqft
Single Family Residence
Built in 2012
0.5 Acres Lot
$438,600 Zestimate®
$147/sqft
$2,531 Estimated rent
Home value
$438,600
$417,000 - $461,000
$2,531/mo
Zestimate® history
Owner options
List your home for rent
$2,531/mo
Rent Zestimate®
Find your next renter with Zillow Rental Manager. Plus, with online applications, you can quickly screen prospective tenants – for free.
$2,531/mo
Rent Zestimate®
Refinance and save
$2,073/mo
Est. payment
Refinancing to a lower rate could help reduce your monthly payments and save thousands over the life of the loan.
$2,073/mo
Est. payment
Explore your selling options
Work with a Zillow partner agent
Leverage their expertise and Zillow's premium Showcase listings to get your home seen by more buyers.
Get startedList with your own agent
Get your home in front of millions of buyers by listing it on Zillow.
Learn how to do itSell it yourself
Take full control of how buyers see your home on Zillow by listing For Sale by Owner (FSBO).
List your homeWhat's special
Zillow last checked:
Listing updated:
Listed by:
Leslie Boyea 920-490-7446,
Quorum Enterprises Inc
Bought with:
Paige Wamsley, 97721-94
Property Shoppe Realty LLC
Source: NWWMLS,MLS#: 1577170 Originating MLS: Realtors of Northwestern Wisconsin
Facts & features
Interior
Bedrooms & bathrooms
- Bedrooms: 4
- Bathrooms: 3
- Full bathrooms: 2
- 1/2 bathrooms: 1
Bedroom
- Description: Bedroom
- Features: None
- Level: Main
- Dimensions: 14.00 x 13.50
Bedroom
- Description: Bedroom
- Features: None
- Level: Main
- Dimensions: 12.00 x 11.00
Bedroom
- Description: Bedroom
- Features: None
- Level: Main
- Dimensions: 12.00 x 11.00
Bedroom
- Description: Bedroom
- Features: None
- Level: Lower
- Dimensions: 16.00 x 14.00
Bathroom
- Description: Bathroom
- Features: None
- Level: Main
- Dimensions: 8.00 x 9.00
Bathroom
- Description: Bathroom
- Features: None
- Level: Lower
- Dimensions: 7.00 x 9.00
Dining room
- Description: Dining Area
- Features: None
- Level: Main
- Dimensions: 11.00 x 11.00
Entry foyer
- Description: Entry/Foyer
- Features: None
- Level: Main
- Dimensions: 8.00 x 8.00
Family room
- Description: Family Room
- Features: None
- Level: Lower
- Dimensions: 15.00 x 21.00
Kitchen
- Description: Kitchen
- Features: None
- Level: Main
- Dimensions: 14.00 x 12.00
Laundry
- Description: Laundry Room
- Features: None
- Level: Main
- Dimensions: 8.00 x 5.50
Living room
- Description: Living Room
- Features: None
- Level: Main
- Dimensions: 15.00 x 19.00
Office
- Description: Office
- Features: None
- Level: Main
- Dimensions: 5.00 x 7.00
Recreation
- Description: Rec Room
- Features: None
- Level: Lower
- Dimensions: 12.00 x 17.00
Heating
- Forced Air
Cooling
- Central Air
Appliances
- Included: Dishwasher, Electric Water Heater, Disposal
Features
- Ceiling Fan(s)
- Basement: Full,Partially Finished
- Has fireplace: Yes
- Fireplace features: Gas Log
Interior area
- Total structure area: 3,650
- Total interior livable area: 2,760 sqft
- Finished area above ground: 1,850
- Finished area below ground: 910
Property
Parking
- Total spaces: 3
- Parking features: Attached, Concrete, Driveway, Garage, Garage Door Opener
- Attached garage spaces: 3
- Has uncovered spaces: Yes
Features
- Levels: One
- Stories: 1
- Patio & porch: Deck, Patio
Lot
- Size: 0.5 Acres
Details
- Additional structures: Shed(s)
- Additional parcels included: 1281076.6500
- Parcel number: 22809144166970065
- Zoning description: Residential
Construction
Type & style
- Home type: SingleFamily
- Architectural style: One Story
- Property subtype: Single Family Residence
Materials
- Stone, Vinyl Siding
- Foundation: Poured
Condition
- New construction: No
- Year built: 2012
Utilities & green energy
- Electric: Circuit Breakers
- Sewer: Septic Tank
- Water: Public
Community & HOA
HOA
- Has HOA: No
Location
- Region: Chippewa Falls
Financial & listing details
- Price per square foot: $147/sqft
- Tax assessed value: $442,800
- Annual tax amount: $3,703
- Date on market: 10/12/2026
- Cumulative days on market: 66 days
- Listing agreement: Exclusive Right To Sell
- Exclusions: Sellers Personal
Price history
| Date | Event | Price |
|---|---|---|
| 12/1/2023 | Sold | $405,000-7.8%$147/sqft |
Source:  NWWMLS #1577170 Report a problem | ||
| 10/24/2023 | Pending sale | $439,500$159/sqft |
Source:  WIREX MLS #1577170 Report a problem | ||
| 9/26/2023 | Listed for sale | $439,500$159/sqft |
Source: WIREX MLS #1577170 Report a problem | ||
Public tax history
| Year | Property taxes | Tax assessment |
|---|---|---|
| 2025 | $4,435 +4.7% | $279,200 +0.8% |
| 2024 | $4,235 +12.6% | $277,100 +9% |
| 2023 | $3,760 +1.6% | $254,200 |
| 2022 | $3,701 -2.5% | $254,200 |
| 2021 | $3,794 -3% | $254,200 |
| 2020 | $3,912 +1.8% | $254,200 |
| 2019 | $3,843 +10.9% | $254,200 +32.7% |
| 2018 | $3,466 +5.7% | $191,600 |
| 2017 | $3,279 -3.5% | $191,600 |
| 2016 | $3,398 +1.4% | $191,600 |
| 2015 | $3,352 +1.1% | $191,600 |
| 2014 | $3,314 -3.5% | $191,600 |
| 2013 | $3,434 +62.3% | $191,600 +56.7% |
| 2012 | $2,115 +518.7% | $122,300 +511.5% |
| 2011 | $342 +2.4% | $20,000 |
| 2010 | $334 +38.6% | $20,000 +66.7% |
| 2009 | $241 +3.2% | $12,000 |
| 2008 | $233 | $12,000 |
Find assessor info on the county website
Neighborhood: Lake Hallie
Nearby homes
- $460,900-- bd-- ba-- sqft11848 44th Ave, Chippewa Falls, WI 54729Off Market
- $429,4004 bd3 ba-- sqft11898 44th Ave, Chippewa Falls, WI 54729Off Market
- $402,200-- bd-- ba-- sqft11826 44th Ave, Chippewa Falls, WI 54729Off Market
- $425,0004 bd2 ba2.7k sqft4395 119th St, Chippewa Falls, WI 54729Sold
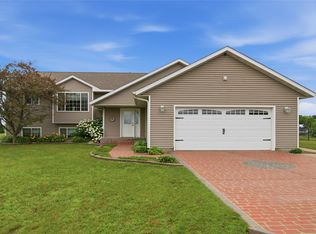
- $435,6003 bd3 ba2.8k sqft4374 119th St, Chippewa Falls, WI 54729Off Market
- $402,500-- bd-- ba-- sqft11849 44th Ave, Chippewa Falls, WI 54729Off Market
- $397,100-- bd-- ba-- sqft11812 44th Ave, Chippewa Falls, WI 54729Off Market
- $470,100-- bd-- ba-- sqft4373 119th St, Chippewa Falls, WI 54729Off Market
Nearby schools
GreatSchools rating
- 7/10Southview Elementary SchoolGrades: K-5Distance: 2.5 mi
- 5/10Chippewa Falls Middle SchoolGrades: 6-8Distance: 2 mi
- 6/10Chippewa Falls High SchoolGrades: 9-12Distance: 2.2 mi
Schools provided by the listing agent
- District: Chippewa Falls
Source: NWWMLS. This data may not be complete. We recommend contacting the local school district to confirm school assignments for this home.
Sell for more on Zillow
Get a Zillow Showcase℠ listing at no additional cost and you could sell for .
$438,600
2% more
+$8,772
With Zillow Showcase(estimated)
$447,372
Sell for more on Zillow
Get a Zillow Showcase℠ listing at no additional cost and you could sell for .
$438,600
2% more
+$8,772
With Zillow Showcase(estimated)
$447,372
- Wisconsin
- Chippewa County
- Chippewa Falls
- 54729
- Lake Hallie
- 11876 44th Avenue
