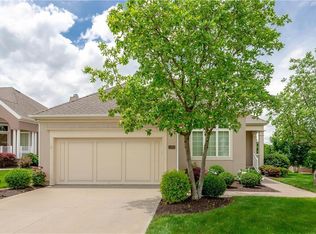
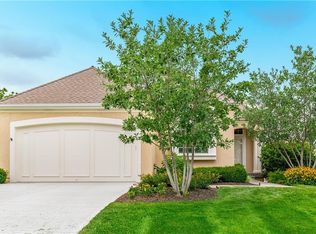
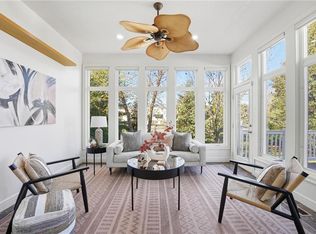
WOW! Award-Winning Open-Concept Price Built Allechant Plan! From the Welcoming Covered Front Porch to the relaxing Backyard Screened Porch overlooking the Private Treed backyard & Paver Patio… YOU WILL LOVE this Maintenance-Provided REV 1.5 Story Patio/Villa with Low-Maintenance ALL Stucco Exterior! High Ceilings & Crown Molding throughout the Main Floor Living Spaces. The Expansive Living room has a gas-start Fireplace, Custom built-in with adjustable shelves, ceiling fan & a Stunning Wall of Windows with Plantation Shutters provide Panoramic View of the Private Backyard! Enjoy the fabulous Kitchen...Perfectly designed for Entertaining with a breakfast area & bar, tons of Quality Canac Cabinets (many w/pullout shelves), task-lighting, solid-surface counter tops & adjacent to the Formal Dining Room with Plantation Shutters! The Spacious Primary Bedroom has Vaulted Ceilings, Plantation Shutters & a LARGE bathroom with tile floors, dual sinks, spa tub, shower & HUGE Walk-In Closet! A highly desired 2nd Bedroom on the Main Floor (currently an office) has a vaulted ceiling, plantation shutters & a ceiling fan. Convenient 1st Floor laundry room, too! Finished LL includes a Family Room with Fireplace & adjacent Rec-room space…Ideal for a game table or craft/hobbies & 3rd Bedroom…Perfect for a Guest with a Full Bath & another HUGE Walk-In Closet! Tons of unfinished LL space for storage or adding another room or workshop. Add’l features include upgraded trim throughout, thermal pane windows (including TWO LL egress windows), surround sound & sprinkler. AMAZINGLY LOW monthly HOA Dues of $185 provides... lawn care (mowing, fertilizing & edging), snow removal (driveway, private sidewalks & front stoops), winterizing & de-winterizing sprinkler & common area maintenance. All this PLUS a Multi-Million $ Amenity Package…clubhouse, spa, fitness facility & pool! Great Location...just blocks to restaurants, salons, shops, entertainment, grocery stores & easy access to highways!
Sold
Zillow last checked:
Listing updated:
Bought with:
Alison Chaplick, SP00235018
John Moffitt & Associates
Source: Heartland MLS as distributed by MLS GRID,MLS#: 2499607
Price history
| Date | Event | Price |
|---|---|---|
| 9/23/2024 | Sold | -- |
Source:  Heartland MLS as distributed by MLS GRID #2499607 Report a problem Heartland MLS as distributed by MLS GRID #2499607 Report a problem | ||
| 8/30/2024 | Pending sale | $565,000$223/sqft |
Source: Heartland MLS as distributed by MLS GRID #2499607 Report a problem | ||
| 8/27/2024 | Contingent | $565,000$223/sqft |
Source: Heartland MLS as distributed by MLS GRID #2499607 Report a problem | ||
| 8/22/2024 | Price change | $565,000-1.7%$223/sqft |
Source: Heartland MLS as distributed by MLS GRID #2499607 Report a problem | ||
| 7/30/2024 | Listed for sale | $575,000$227/sqft |
Source: Heartland MLS as distributed by MLS GRID #2499607 Report a problem | ||
| 7/22/2024 | Contingent | $575,000$227/sqft |
Source: Heartland MLS as distributed by MLS GRID #2499607 Report a problem | ||
| 7/18/2024 | Listed for sale | $575,000$227/sqft |
Source: Heartland MLS as distributed by MLS GRID #2499607 Report a problem | ||
Get a cash offer in 3 minutes
Find out how much your home could sell for in as little as 3 minutes with a no-obligation cash offer.
Estimated market value
$590,800
