Buyer's financing fell through at the final hour. Welcome to Montclair, one of Miramar's premier gated townhome communities, where luxury meets convenience in this beautifully maintained and upgraded 3-bedroom, 3.5-bathroom Energy star qualified home. The 1st floor offers a great room with a half bathroom (perfect for guests), a home office/den, a play room or a multigenerational living space as well as access to the 2-car garage and a private driveway. On the 2nd level, you'll find a bright and open family room, a dedicated dining are, and a gourmet kitchen complete with granite countertops, stainless steel energy-efficient appliances, and ample cabinet space. Step out onto your private balcony with tranquil views—ideal for enjoying your morning coffee or relaxing in the evening. A junior bedroom located at the rear offers an abundance of natural light and access to a shared full bath. The 3rd level boasts an oversized primary en suite and an additional junior en suite bedroom. The primary suite includes a spacious walk-in custom closet, a secondary custom closet, and a spa-inspired en suite bathroom featuring dual vanities and a frameless glass-enclosed shower with modern finishes. A laundry closet is conveniently located on this level for added ease. Additional features include hurricane-impact windows and doors, a 2013 roof, 2013 AC, 2013 hot water heater, custom blinds throughout, and smart home technology, including a smart thermostat, Philips Hue lighting controls, MyQ remote garage access, and a Ring video doorbell.
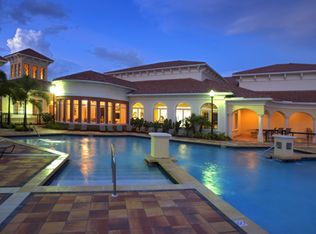
Montclair is known for its low HOA (includes high speed internet, basic cable & roof replacement plus more), well-manicured pet friendly grounds and resort-style amenities, including: a sparkling swimming pool, clubhouse for private events and gatherings, state-of-the-art fitness center, walking trails and green spaces, children's playground and tot lots, guests parking and 24-hour gated security. Perfectly situated in West Miramar, just minutes from: Major highways, shopping & dining, hospitals, fire stations, top-rated schools & charter academies, parks & sports complexes.
Whether you're a first-time homebuyer, a busy professional, an investor, or someone looking to enjoy a turn-key townhome in a thriving community, this home offers the space, style, and location you've been looking for.
Sold for $490,000
$490,000
11876 SW 25th Court #206, Miramar, FL 33025
3beds
2,000sqft
Townhouse
Built in 2013
1,160 Square Feet Lot
$524,600 Zestimate®
$245/sqft
$3,582 Estimated rent
Home value
$524,600
$498,000 - $551,000
$3,582/mo
Zestimate® history
Owner options
List your home for rent
$3,582/mo
Rent Zestimate®
Find your next renter with Zillow Rental Manager. Plus, with online applications, you can quickly screen prospective tenants – for free.
$3,582/mo
Rent Zestimate®
Refinance and save
$3,767/mo
Est. payment
Refinancing to a lower rate could help reduce your monthly payments and save thousands over the life of the loan.
$3,767/mo
Est. payment
Explore your selling options
Work with a Zillow partner agent
Leverage their expertise and Zillow's premium Showcase listings to get your home seen by more buyers.
Get startedList with your own agent
Get your home in front of millions of buyers by listing it on Zillow.
Learn how to do itSell it yourself
Take full control of how buyers see your home on Zillow by listing For Sale by Owner (FSBO).
List your homeWhat's special
Zillow last checked:
Listing updated:
Listed by:
Trich Chung-Jolicoeur 561-389-2843,
Realty ONE Group Innovation
Bought with:
Brett Kimmel, 3623191
Keller Williams Dedicated Professionals
Brett Kimmel, 3623191
Keller Williams Dedicated Professionals
Source: BeachesMLS,MLS#: R11093243 Originating MLS: BeachesMLS
Originating MLS: BeachesMLSFacts & features
Interior
Bedrooms & bathrooms
- Bedrooms: 3
- Bathrooms: 4
- Full bathrooms: 3
- 1/2 bathrooms: 1
- Main level bathrooms: 2
- Main level bedrooms: 3
Primary bedroom
- Level: Third
- Area: 195
- Dimensions: 15 X 13
Family room
- Level: Second
- Area: 285
- Dimensions: 19 X 15
Great room
- Level: First
- Area: 304
- Dimensions: 19 X 16
Kitchen
- Level: Second
- Area: 90
- Dimensions: 10 X 9
Living room
- Level: Second
- Area: 285
- Dimensions: 19 X 15
Other
- Description: Junior Suite
- Level: Third
- Area: 130
- Dimensions: 13 X 10
Heating
- Central, Electric
Cooling
- Central Air, Ceiling Fan(s), Electric
Appliances
- Included: Dryer, Dishwasher, Electric Range, Electric Water Heater, Disposal, Microwave, Refrigerator, Water Heater, Washer
- Laundry: Inside, Laundry Closet
Features
- Bathtub, Dual Sinks, Eat-in Kitchen, Family/Dining Room, Garden Tub/Roman Tub, Kitchen/Dining Combo, Multiple Primary Suites, Pantry, Storage, Soaking Tub, Separate Shower, Stacked Bedrooms, Tub Shower, Upper Level Primary, Walk-In Closet(s)
- Flooring: Carpet, Ceramic Tile
- Windows: Blinds
Interior area
- Total structure area: 2,500
- Total interior livable area: 2,000 sqft
Property
Parking
- Total spaces: 2
- Parking features: Assigned, Attached, Garage, Garage Door Opener, Guest, On Street
- Attached garage spaces: 2
- Has uncovered spaces: Yes
Features
- Levels: Multi/Split,Three Or More
- Stories: 3
- Entry location: Entry Level Living Area Y
- Patio & porch: Open, Porch, Balcony
- Exterior features: Balcony, Lighting, Outdoor Living Area
- Pool features: Association
- Has view: Yes
- View description: City, Other
- Waterfront features: None
Lot
- Size: 1,160 Square Feet
- Features: < 1/4 Acre
Details
- Parcel number: 514025090140
- Zoning: RM2
- Special conditions: Listed As-Is
Construction
Type & style
- Home type: Townhouse
- Property subtype: Townhouse
Materials
- Block, Stucco
- Roof: Spanish Tile
Condition
- Resale
- New construction: No
- Year built: 2013
Utilities & green energy
- Electric: 3 Phase
- Sewer: Public Sewer, Septic Tank
- Water: Public
- Utilities for property: Cable Available, Sewer Available, Water Available
Community & HOA
Community
- Features: Home Owners Association, Gated, Property Manager On-Site, Street Lights, Sidewalks
- Security: Security System, Fire Sprinkler System, Gated Community, Smoke Detector(s)
- Subdivision: MIRAMAR RESIDENTIAL PLAT
HOA
- Has HOA: Yes
- Amenities included: Fitness Center, Picnic Area, Playground, Park, Pool, Parking, Trail(s)
- Services included: Common Areas, Maintenance Grounds, Recreation Facilities, Security, Internet
- HOA fee: $310 monthly
- HOA phone: 954-926-3414
Location
- Region: Miramar
Financial & listing details
- Price per square foot: $245/sqft
- Tax assessed value: $506,080
- Annual tax amount: $6,671
- Date on market: 11/26/2025
- Cumulative days on market: 145 days
- Listing terms: Cash,Conventional,FHA,VA Loan
Price history
| Date | Event | Price |
|---|---|---|
| 1/28/2026 | Sold | $490,000-2%$245/sqft |
Source:  BeachesMLS #R11093243 Report a problem BeachesMLS #R11093243 Report a problem | ||
| 9/2/2025 | Price change | $499,900-3.9%$250/sqft |
Source: BeachesMLS #RX-11093243 Report a problem | ||
| 5/23/2025 | Listed for sale | $520,000+107.4%$260/sqft |
Source: BeachesMLS #RX-11093243 Report a problem | ||
| 3/4/2013 | Sold | $250,700$125/sqft |
Source: Public Record Report a problem | ||
Public tax history
| Year | Property taxes | Tax assessment |
|---|---|---|
| 2025 | $6,879 +3.1% | $352,630 +2.9% |
| 2024 | $6,672 +2.5% | $342,700 +3% |
| 2023 | $6,512 +6.8% | $332,720 +3% |
| 2022 | $6,096 +1.6% | $323,030 +3% |
| 2021 | $6,002 +1.1% | $313,630 +1.4% |
| 2020 | $5,935 +1.2% | $309,300 +2.3% |
| 2019 | $5,865 | $302,350 +1.9% |
| 2018 | $5,865 +3.8% | $296,720 +2.1% |
| 2017 | $5,647 +3.5% | $290,620 +2.1% |
| 2016 | $5,457 +0.4% | $284,650 +0.7% |
| 2015 | $5,436 +5.8% | $282,680 +25.3% |
| 2014 | $5,139 +2181.4% | $225,630 +2257.7% |
| 2012 | $225 | $9,570 |
Find assessor info on the county website
Neighborhood: Montclair
Nearby homes
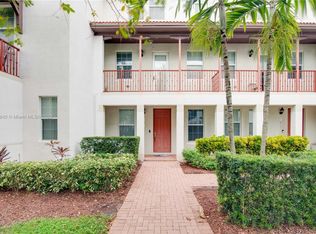
- $476,7002 bd3 ba1.7k sqft11874 SW 25th Ct #207, Miramar, FL 33025Off Market
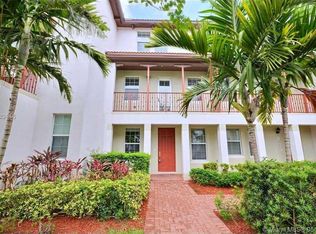
- $462,9002 bd4 ba1.8k sqft11874 SW 25th Ct, Miramar, FL 33025Off Market
- $504,9003 bd4 ba1.8k sqft11882 SW 25th Ct, Miramar, FL 33025Off Market
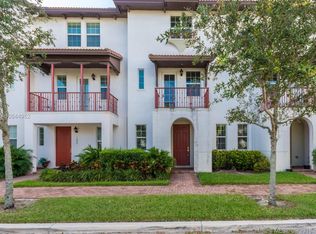
- $528,1003 bd4 ba2k sqft11882 SW 25th Ct #203, Miramar, FL 33025Off Market
- $506,7003 bd3 ba1.8k sqft11884 SW 25th Ct, Miramar, FL 33025Off Market
- $502,0003 bd4 ba2k sqft11884 SW 25th Ct #202, Miramar, FL 33025Off Market
- $466,0003 bd4 ba1.6k sqft2547 SW 118th Way #301, Miramar, FL 33025Off Market
- $662,9003 bd3 ba1.9k sqft11930 SW 27th St, Miramar, FL 33025Off Market
Nearby schools
GreatSchools rating
- 7/10Coconut Palm Elementary SchoolGrades: PK-5Distance: 1.5 mi
- 5/10New Renaissance Middle SchoolGrades: 6-8Distance: 1 mi
- 7/10Everglades High SchoolGrades: 9-12Distance: 4.5 mi
Schools provided by the listing agent
- Elementary: Coconut Palm
- Middle: New Renaissance
- High: Everglades
Source: BeachesMLS. This data may not be complete. We recommend contacting the local school district to confirm school assignments for this home.
Get a cash offer in 3 minutes
Find out how much your home could sell for in as little as 3 minutes with a no-obligation cash offer.
Estimated market value
$524,600
Get a cash offer in 3 minutes
Find out how much your home could sell for in as little as 3 minutes with a no-obligation cash offer.
Estimated market value
$524,600
- Florida
- Broward County
- Miramar
- 33025
- Montclair
- 11876 SW 25th Court Unit 206
Nearby cities
Nearby neighborhoods
Nearby zip codes
Other Miramar Topics
