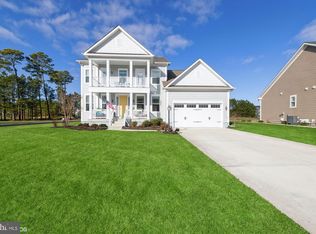
Look at this price!! Incredible opportunity to own in Glen Riddle!! Now priced $86K below a very recent appraisal! Experience Glen Riddle, a premier community on the Eastern Shore with its golf courses weaving throughout the community and its private marina. This home is perfectly sized and offered as the best priced home in Glen Riddle. It has been meticulously-maintained and offers 2674 Sq, foot in a two-story single-family home layout. The home resides on the 12th tee, protected from those stray golf balls. For boating enthusiasts, the Marina is a short walk (or Golf Cart ride) from the home and the seller is separately offering a much sought after boat slip (slip being sold separate from this MLS listing for sale by owner). The home showcases $87,000 in builder upgrades and $50,000 in additional owner enhancements providing open spacious luxury living throughout. Some of the many features and enhancements are: * Home 5 years old * 3 bedrooms (builder offered with either 3- or 4-bedroom, 4th bedroom addition is a great option!) * 2 ½ baths * Primary bedroom on 1st floor with attached bathroom upgraded with large walk-in shower and closet * 2 spacious bedrooms upstairs with large walk-in closets * Economical 2-zone heating and air conditioning * Large loft Area for additional entertaining * Separate dining room with built in butler Pantry and beautiful molding * Spacious office with French doors and the same molding as dining room * Gourmet Kitchen with large center Island and eating area connected with the spacious living area featuring a built-in stoned fire-place * Additional room attached to the kitchen allows for an expanded pantry and can also accommodate an additional refrigerator or Freezer or both· * From the kitchen you can access the screened porch, the open decking area and the patio area—outdoor living at its finest. You can also walk from the front of the house to the rear of the home on the side of the house walkway * The garage is immaculate with epoxy type floor finish guaranteed for life and can fit 2 Cars and a golf cart. * The landscaping is beautiful with numerous bushes, grasses and crepe myrtle trees These are just some of the features to this gorgeous home. Don’t hesitate to put this home on your list to see!!
Sold for $655,000
$655,000
11877 Man O War Ln, Berlin, MD 21811
3beds
2,674sqft
Single Family Residence
Built in 2020
10,531 Square Feet Lot
$660,000 Zestimate®
$245/sqft
$3,369 Estimated rent
Home value
$660,000
$587,000 - $746,000
$3,369/mo
Zestimate® history
Owner options
List your home for rent
$3,369/mo
Rent Zestimate®
Find your next renter with Zillow Rental Manager. Plus, with online applications, you can quickly screen prospective tenants – for free.
$3,369/mo
Rent Zestimate®
Refinance and save
$4,248/mo
Est. payment
Refinancing to a lower rate could help reduce your monthly payments and save thousands over the life of the loan.
$4,248/mo
Est. payment
Explore your selling options
Work with a Zillow partner agent
Leverage their expertise and Zillow's premium Showcase listings to get your home seen by more buyers.
Get startedList with your own agent
Get your home in front of millions of buyers by listing it on Zillow.
Learn how to do itSell it yourself
Take full control of how buyers see your home on Zillow by listing For Sale by Owner (FSBO).
List your homeWhat's special
Zillow last checked:
Listing updated:
Listed by:
Lauren Bunting 410-422-9899,
Keller Williams Realty Delmarva
Bought with:
Nancy Reither, 585133
Coldwell Banker Realty
Source: Bright MLS,MLS#: MDWO2034050
Facts & features
Interior
Bedrooms & bathrooms
- Bedrooms: 3
- Bathrooms: 3
- Full bathrooms: 2
- 1/2 bathrooms: 1
- Main level bathrooms: 2
- Main level bedrooms: 1
Basement
- Area: 0
Heating
- Forced Air, Natural Gas
Cooling
- Central Air, Electric
Appliances
- Included: Microwave, Dishwasher, Disposal, Oven/Range - Gas, Refrigerator, Stainless Steel Appliance(s), Water Heater, Electric Water Heater
- Laundry: Hookup
Features
- Bathroom - Walk-In Shower, Butlers Pantry, Ceiling Fan(s), Chair Railings, Combination Kitchen/Living, Crown Molding, Entry Level Bedroom, Formal/Separate Dining Room, Kitchen Island, Kitchen - Gourmet, Pantry, Recessed Lighting, Upgraded Countertops, Walk-In Closet(s)
- Windows: Window Treatments
- Has basement: No
- Number of fireplaces: 1
- Fireplace features: Gas/Propane
Interior area
- Total structure area: 2,674
- Total interior livable area: 2,674 sqft
- Finished area above ground: 2,674
- Finished area below ground: 0
Property
Parking
- Total spaces: 4
- Parking features: Garage Faces Front, Concrete, Driveway, Attached
- Attached garage spaces: 2
- Uncovered spaces: 2
Accessibility
- Accessibility features: None
Features
- Levels: Two
- Stories: 2
- Patio & porch: Deck, Patio, Screened
- Exterior features: Rain Gutters, Sidewalks
- Pool features: Community
Lot
- Size: 10,531 Square Feet
Details
- Additional structures: Above Grade, Below Grade
- Parcel number: 2410394481
- Zoning: R-1A
- Special conditions: Standard
Construction
Type & style
- Home type: SingleFamily
- Architectural style: Contemporary
- Property subtype: Single Family Residence
Materials
- Frame, HardiPlank Type, Concrete
- Foundation: Crawl Space
- Roof: Architectural Shingle
Condition
- New construction: No
- Year built: 2020
Details
- Builder model: Baltimore
- Builder name: K Hovnanian
Utilities & green energy
- Sewer: Public Sewer
- Water: Public
Community & HOA
Community
- Security: Security System
- Subdivision: Glen Riddle
HOA
- Has HOA: Yes
- HOA fee: $304 monthly
- HOA name: GLEN RIDDLE HOMEOWNERS ASSOCIATION
Location
- Region: Berlin
Financial & listing details
- Price per square foot: $245/sqft
- Tax assessed value: $485,167
- Annual tax amount: $4,068
- Date on market: 10/24/2025
- Listing agreement: Exclusive Right To Sell
- Exclusions: 2nd Refrigerator; All Garage Cabinets, Shelving And Contents
- Ownership: Fee Simple
Price history
| Date | Event | Price |
|---|---|---|
| 2/17/2026 | Sold | $655,000-2.2%$245/sqft |
Source:  Bright MLS #MDWO2034050 Report a problem Bright MLS #MDWO2034050 Report a problem | ||
| 2/11/2026 | Pending sale | $669,900$251/sqft |
Source: Bright MLS #MDWO2034050 Report a problem | ||
| 12/29/2025 | Contingent | $669,900$251/sqft |
Source: Bright MLS #MDWO2034050 Report a problem | ||
| 12/26/2025 | Price change | $669,900-4.2%$251/sqft |
Source: Bright MLS #MDWO2034050 Report a problem | ||
| 11/23/2025 | Price change | $699,000-4.2%$261/sqft |
Source: Bright MLS #MDWO2034050 Report a problem | ||
| 10/24/2025 | Listed for sale | $729,900+66.8%$273/sqft |
Source: Bright MLS #MDWO2034050 Report a problem | ||
| 12/30/2020 | Sold | $437,700$164/sqft |
Source: Public Record Report a problem | ||
Public tax history
| Year | Property taxes | Tax assessment |
|---|---|---|
| 2025 | $4,092 +0.6% | $485,167 +14.1% |
| 2024 | $4,068 +1.3% | $425,100 +1.3% |
| 2023 | $4,017 +1.3% | $419,800 -1.2% |
| 2022 | $3,967 +1.3% | $425,100 +3.9% |
| 2021 | $3,916 +440.6% | $409,200 +440.6% |
| 2020 | $724 | $75,700 |
| 2019 | $724 -12.5% | $75,700 -13.4% |
| 2018 | $828 +12.3% | $87,400 +12.3% |
| 2017 | $737 -6.6% | $77,833 +14% |
| 2016 | $789 | $68,267 +16.3% |
| 2015 | $789 | $58,700 |
| 2014 | $789 | $58,700 |
| 2013 | -- | $58,700 -40.1% |
| 2012 | -- | $98,000 |
| 2011 | -- | $98,000 |
| 2010 | -- | $98,000 -59.4% |
| 2009 | -- | $241,320 +24.9% |
| 2008 | -- | $193,212 |
| 2007 | -- | -- |
| 2006 | -- | -- |
| 2005 | -- | -- |
| 2004 | -- | -- |
| 2003 | -- | -- |
| 2002 | -- | $88,332 |
Find assessor info on the county website
Neighborhood: 21811
Nearby homes
- $762,5005 bd5 ba3.6k sqft11875 Man O War Ln, Berlin, MD 21811Sold
- $675,900-- bd3 ba2.9k sqft11879 Man O War Ln, Berlin, MD 21811Off Market
- $592,000-- bd2 ba2.6k sqft11881 Man O War Ln, Berlin, MD 21811Off Market
- $604,700-- bd2 ba2.6k sqft11878 Man O War Ln, Berlin, MD 21811Off Market
- $660,900-- bd2 ba2.8k sqft11873 Man O War Ln, Berlin, MD 21811Off Market
- $606,800-- bd2 ba2.3k sqft11876 Man O War Ln, Berlin, MD 21811Off Market
- $679,1003 bd3 ba2.8k sqft11880 Man O War Ln, Berlin, MD 21811Off Market
- $650,100-- bd2 ba2.7k sqft11874 Man O War Ln, Berlin, MD 21811Off Market
Nearby schools
GreatSchools rating
- 10/10Ocean City Elementary SchoolGrades: PK-4Distance: 1.9 mi
- 10/10Stephen Decatur Middle SchoolGrades: 7-8Distance: 2.7 mi
- 7/10Stephen Decatur High SchoolGrades: 9-12Distance: 2.6 mi
Schools provided by the listing agent
- District: Worcester County Public Schools
Source: Bright MLS. This data may not be complete. We recommend contacting the local school district to confirm school assignments for this home.
Get a cash offer in 3 minutes
Find out how much your home could sell for in as little as 3 minutes with a no-obligation cash offer.
Estimated market value
$660,000
Get a cash offer in 3 minutes
Find out how much your home could sell for in as little as 3 minutes with a no-obligation cash offer.
Estimated market value
$660,000
- Maryland
- Worcester County
- Berlin
- 21811
- 11877 Man O War Ln
Nearby cities
Nearby neighborhoods
Nearby zip codes
Other Berlin Topics
