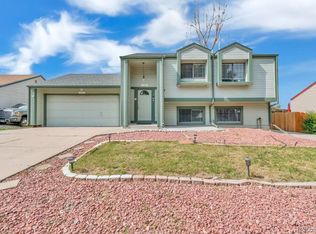
Welcome to this move-in ready home that combines thoughtful updates, cozy comfort, and a location perfect for outdoor adventure and living. From the moment you arrive, you'll appreciate the professionally maintained yard both front and back—wonderful for kids at play or weekend gatherings. The fully fenced backyard offers privacy and peace of mind, while the redone patio is ideal for everything from BBQs to evening unwinding. Updated gutters and a spacious ToughShed add to the home’s functionality, giving you practical storage and low-maintenance peace of mind.
Inside, the home is fresh, bright, and turn key. All windows have been replaced, popcorn ceilings removed, and the interior professionally painted. A newer high-efficiency A/C unit and recently installed water heater ensure year-round comfort.
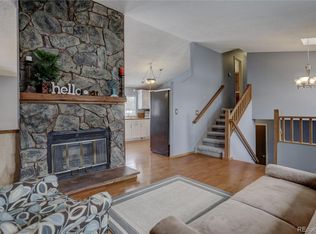
The main level features a warm, inviting living area with a cozy ski-lodge vibe—venting is already in place if you wish to add a wood stove for those snowy Colorado evenings. The kitchen, complete with granite countertops and newer stainless appliances, offers practicality while maximizing space.
Upstairs, you’ll find three generous bedrooms and a full bath. These bedrooms include updated ceiling fans, modern lighting, and custom closet systems that help keep life organized. The lower level adds a flexible second living space—ideal as a media room, playroom, office, or even a fourth bedroom. A remodeled full bath with a jacuzzi tub and a large laundry room with newer washer and dryer make busy routines easier.
Tucked into a friendly neighborhood with wonderful neighbors, this home is just a short walk to both elementary and middle schools—with no major roads to cross. Enjoy scenic walks at Hine Lake with trails and parks all around, grab dinner nearby, or take the light rail into Denver. And with the foothills so close, weekend adventures are always within reach.
This home truly checks all the boxes for comfort, convenience, and connection.
Sold for $540,000
$540,000
11877 W Bowles Circle, Littleton, CO 80127
3beds
2,031sqft
Single Family Residence
Built in 1982
8,538 Square Feet Lot
$529,800 Zestimate®
$266/sqft
$3,288 Estimated rent
Home value
$529,800
$498,000 - $567,000
$3,288/mo
Zestimate® history
Owner options
List your home for rent
$3,288/mo
Rent Zestimate®
Find your next renter with Zillow Rental Manager. Plus, with online applications, you can quickly screen prospective tenants – for free.
$3,288/mo
Rent Zestimate®
Refinance and save
$3,183/mo
Est. payment
Refinancing to a lower rate could help reduce your monthly payments and save thousands over the life of the loan.
$3,183/mo
Est. payment
Explore your selling options
Work with a Zillow partner agent
Leverage their expertise and Zillow's premium Showcase listings to get your home seen by more buyers.
Get startedList with your own agent
Get your home in front of millions of buyers by listing it on Zillow.
Learn how to do itSell it yourself
Take full control of how buyers see your home on Zillow by listing For Sale by Owner (FSBO).
List your homeWhat's special
Modern lightingCozy ski-lodge vibeFully fenced backyardRedone patioProfessionally maintained yardUpdated guttersGranite countertops
Zillow last checked:
Listing updated:
Listed by:
Ryan Finger 719-271-3258 ryan.m.finger@gmail.com,
JPAR Modern Real Estate
Bought with:
Ty Dang, 100055689
TY Dang
Source: REcolorado as distributed by MLS GRID,MLS#: 7443246
Facts & features
Interior
Bedrooms & bathrooms
- Bedrooms: 3
- Bathrooms: 3
- Full bathrooms: 2
- 1/4 bathrooms: 1
Bedroom
- Level: Upper
Bedroom
- Level: Upper
Bathroom
- Level: Upper
Bathroom
- Level: Basement
Bathroom
- Level: Upper
Other
- Level: Upper
Dining room
- Level: Main
Family room
- Level: Basement
Kitchen
- Level: Main
Laundry
- Level: Basement
Living room
- Level: Main
Heating
- Forced Air
Cooling
- Central Air
Appliances
- Included: Dishwasher, Disposal, Dryer, Freezer, Microwave, Oven, Refrigerator, Washer
- Laundry: In Unit
Features
- Ceiling Fan(s), Granite Counters, Open Floorplan, Radon Mitigation System, Vaulted Ceiling(s)
- Flooring: Carpet
- Windows: Double Pane Windows
- Basement: Crawl Space,Finished,Sump Pump
Interior area
- Total structure area: 2,031
- Total interior livable area: 2,031 sqft
- Finished area above ground: 1,609
- Finished area below ground: 422
Property
Parking
- Total spaces: 2
- Parking features: Insulated Garage
- Attached garage spaces: 2
Features
- Levels: Three Or More
- Patio & porch: Patio
- Exterior features: Private Yard
- Fencing: Full
Lot
- Size: 8,538 Square Feet
- Features: Landscaped
Details
- Parcel number: 166084
- Zoning: P-D
- Special conditions: Standard
Construction
Type & style
- Home type: SingleFamily
- Property subtype: Single Family Residence
Materials
- Frame, Vinyl Siding
- Roof: Composition
Condition
- Year built: 1982
Utilities & green energy
- Sewer: Public Sewer
- Water: Public
Community & HOA
Community
- Subdivision: Powderhorn
HOA
- Has HOA: No
Location
- Region: Littleton
Financial & listing details
- Price per square foot: $266/sqft
- Tax assessed value: $517,223
- Annual tax amount: $2,989
- Date on market: 7/10/2025
- Listing terms: Cash,Conventional,FHA,VA Loan
- Exclusions: Sellers Personal Property
- Ownership: Individual
Price history
| Date | Event | Price |
|---|---|---|
| 11/4/2025 | Sold | $540,000-3.4%$266/sqft |
Source:  REcolorado as distributed by MLS GRID #7443246 Report a problem REcolorado as distributed by MLS GRID #7443246 Report a problem | ||
| 9/19/2025 | Pending sale | $559,000$275/sqft |
Source: REcolorado as distributed by MLS GRID #7443246 Report a problem | ||
| 9/3/2025 | Price change | $559,000-1.8%$275/sqft |
Source: REcolorado as distributed by MLS GRID #7443246 Report a problem | ||
| 8/20/2025 | Price change | $569,000-1.7%$280/sqft |
Source: REcolorado as distributed by MLS GRID #7443246 Report a problem | ||
| 7/10/2025 | Listed for sale | $579,000+63.6%$285/sqft |
Source: REcolorado as distributed by MLS GRID #7443246 Report a problem | ||
| 1/28/2017 | Sold | $353,900$174/sqft |
Source: Public Record Report a problem | ||
| 12/24/2016 | Pending sale | $353,900$174/sqft |
Source: RE/MAX SOUTHEAST #6866444 Report a problem | ||
| 12/19/2016 | Listed for sale | $353,900$174/sqft |
Source: RE/MAX SOUTHEAST #6866444 Report a problem | ||
| 12/12/2016 | Pending sale | $353,900$174/sqft |
Source: RE/MAX SOUTHEAST #6866444 Report a problem | ||
| 10/28/2016 | Price change | $353,900-1.7%$174/sqft |
Source: RE/MAX SOUTHEAST #6866444 Report a problem | ||
| 10/20/2016 | Listed for sale | $360,000+510.2%$177/sqft |
Source: RE/MAX SOUTHEAST #6866444 Report a problem | ||
| 2/3/2011 | Listing removed | $59,000$29/sqft |
Source: Your Auction Team #1227952 Report a problem | ||
| 2/2/2011 | Listed for sale | $59,000-56.3%$29/sqft |
Source: Your Auction Team #1227952 Report a problem | ||
| 1/21/2011 | Sold | $135,000-21.5%$66/sqft |
Source: Public Record Report a problem | ||
| 12/10/2010 | Pending sale | $172,000$85/sqft |
Source: Keller Williams LLC #947529 Report a problem | ||
| 11/14/2010 | Price change | $172,000-7%$85/sqft |
Source: Keller Williams LLC #947529 Report a problem | ||
| 10/8/2010 | Price change | $185,000-11.9%$91/sqft |
Source: Keller Williams LLC #947529 Report a problem | ||
| 9/6/2010 | Price change | $209,900-8.7%$103/sqft |
Source: foreclosure.com Report a problem | ||
| 8/7/2010 | Price change | $229,900+15%$113/sqft |
Source: Fannie Mae Report a problem | ||
| 8/5/2010 | Listed for sale | -- |
Source: foreclosure.com Report a problem | ||
| 5/25/2004 | Sold | $199,900+59.9%$98/sqft |
Source: Public Record Report a problem | ||
| 4/7/1995 | Sold | $125,000$62/sqft |
Source: Public Record Report a problem | ||
Public tax history
| Year | Property taxes | Tax assessment |
|---|---|---|
| 2025 | $2,989 +0% | $32,327 +6% |
| 2024 | $2,988 +11.2% | $30,507 |
| 2023 | $2,686 -1.3% | $30,507 +13.3% |
| 2022 | $2,721 +12.2% | $26,928 -2.8% |
| 2021 | $2,425 | $27,703 +11.9% |
| 2020 | $2,425 +1.3% | $24,749 |
| 2019 | $2,395 +7.8% | $24,749 +11.6% |
| 2018 | $2,221 | $22,168 |
| 2017 | $2,221 +23.3% | $22,168 +18.2% |
| 2016 | $1,801 | $18,758 |
| 2015 | $1,801 +20.6% | $18,758 +26.9% |
| 2014 | $1,494 -4.5% | $14,785 |
| 2013 | $1,564 +1.9% | $14,785 -5.4% |
| 2012 | $1,535 -4.1% | $15,627 |
| 2011 | $1,600 +0.1% | $15,627 -4.7% |
| 2010 | $1,599 -1% | $16,400 |
| 2009 | $1,616 +0.4% | $16,400 -0.7% |
| 2008 | $1,610 +2% | $16,520 |
| 2007 | $1,578 +2.4% | $16,520 +3.3% |
| 2006 | $1,542 +1.8% | $16,000 +4% |
| 2005 | $1,515 +8.3% | $15,380 |
| 2004 | $1,399 +5.3% | $15,380 |
| 2003 | $1,329 +1.7% | $15,380 +6.8% |
| 2002 | $1,307 +6.6% | $14,400 +16.9% |
| 2001 | $1,226 +4.1% | $12,320 |
| 2000 | $1,177 | $12,320 |
Find assessor info on the county website
Neighborhood: 80127
Nearby homes
- $532,9003 bd2 ba1.6k sqft11857 W Bowles Cir, Littleton, CO 80127Off Market

- $523,2003 bd2 ba1.6k sqft11887 W Bowles Cir, Littleton, CO 80127Off Market
- $543,7004 bd3 ba2.1k sqft11876 W Bowles Cir, Littleton, CO 80127Off Market
- $587,3003 bd3 ba1.6k sqft11847 W Bowles Cir, Littleton, CO 80127Off Market
- $508,7003 bd2 ba1.6k sqft11856 W Bowles Cir, Littleton, CO 80127Off Market
- $567,6005 bd2 ba1.9k sqft11897 W Bowles Cir, Littleton, CO 80127Off Market
- $534,6003 bd2 ba1.6k sqft11886 W Bowles Cir, Littleton, CO 80127Off Market
- $532,1003 bd2 ba1.5k sqft11846 W Bowles Cir, Littleton, CO 80127Off Market
Nearby schools
GreatSchools rating
- 5/10Powderhorn Elementary SchoolGrades: PK-5Distance: 0.4 mi
- 5/10Summit Ridge Middle SchoolGrades: 6-8Distance: 0.4 mi
- 8/10Dakota Ridge Senior High SchoolGrades: 9-12Distance: 1 mi
Schools provided by the listing agent
- Elementary: Powderhorn
- Middle: Summit Ridge
- High: Dakota Ridge
- District: Jefferson County R-1
Source: REcolorado as distributed by MLS GRID. This data may not be complete. We recommend contacting the local school district to confirm school assignments for this home.
Get a cash offer in 3 minutes
Find out how much your home could sell for in as little as 3 minutes with a no-obligation cash offer.
Estimated market value
$529,800
Get a cash offer in 3 minutes
Find out how much your home could sell for in as little as 3 minutes with a no-obligation cash offer.
Estimated market value
$529,800
- Colorado
- Jefferson County
- Littleton
- 80127
- 11877 W Bowles Circle
Nearby cities
Nearby neighborhoods
Nearby zip codes
Other Littleton Topics
