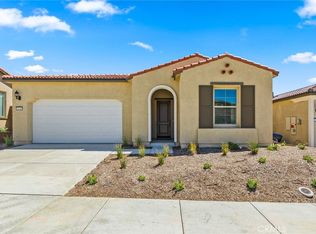
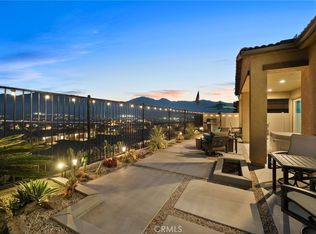
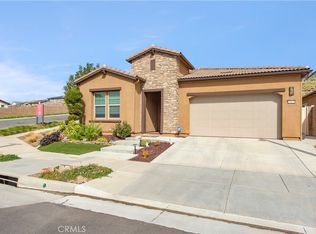
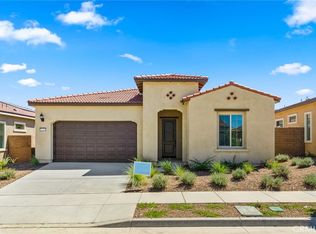
Enjoy STUNNING PANORAMIC VIEWS Of The Santa Ana Mountains And Surrounding Rolling Hills. This Beautifully Positioned SINGLE-STORY HOME In The Desirable Terramor Community. Situated On An Elevated Lot, Offering A PEACEFUL Setting With IMPRESSIVE VIEWS That Truly Set It Apart. A Thoughtfully Designed 1,746 SQ FT. Home Features 2 BEDROOMS, 2 BATHROOMS, And A Spacious OFFICE/DEN. The Original Builder Plan Offered A Choice Between An Interior Courtyard Or Enclosed Office Space. This Home Was Built With The OFFICE OPTION, Providing Valuable Additional Interior Living Space. The OPEN FLOOR PLAN Creates A Comfortable Flow Between The Kitchen, Dining, And Living Areas. The Kitchen Features GRANITE COUNTERTOPS And Abundant Cabinet Space, Offering Plenty Of Room For Storage And Everyday Use. Additional Features Include FULLY PAID-OFF SOLAR And LOW MAINTENANCE FRONT AND BACKYARDS, Helping Provide Convenience, Efficiency, And Easier Everyday Living. Residents Of Terramor Enjoy RESORT-STYLE AMENITIES, Including Clubhouses, Courts for Pickleball, Tennis & Bocce Ball, A Community Garden, And Even 2 Dog Friendly Parks. Pools, Fitness Centers, Walking Trails, Parks, And Community Events. The Surrounding Area Offers Convenient Access To Shopping, Dining, GOLF COURSES, And Major Freeways While Still Providing A PEACEFUL, Scenic Setting. A Wonderful Opportunity To Enjoy BREATHTAKING VIEWS, Flexible Living Space, Energy Efficiency, And Comfortable SINGLE-STORY LIVING.
7 days
|
93
|
5
|
Zillow last checked:
Listing updated:
Listed by:
Roberta JohnsonDRE #01402184951-809-4484,
Elevate Real Estate Agency
Source: CRMLS,MLS#: IG26153179Originating MLS: California Regional MLS
Facts & features
Interior
Bedrooms & bathrooms
Bedrooms: 2
Bathrooms: 2
Full bathrooms: 2
Main level bathrooms: 1
Main level bedrooms: 1
Rooms
Room types: Bedroom, Kitchen, Laundry, Living Room, Primary Bathroom, Primary Bedroom, Office, Other
Primary bedroom
Features: Main Level Primary
Bedroom
Features: All Bedrooms Down
Bathroom
Features: Bathroom Exhaust Fan, Bathtub, Closet, Dual Sinks, Full Bath on Main Level, Low Flow Plumbing Fixtures, Separate Shower, Tub Shower
Kitchen
Features: Granite Counters, Kitchen Island
Other
Features: Walk-In Closet(s)
Heating
Central, ENERGY STAR Qualified Equipment
Cooling
Central Air, ENERGY STAR Qualified Equipment
Appliances
Included: Dishwasher, ENERGY STAR Qualified Appliances, Gas Cooktop, Disposal, Microwave, Refrigerator, Range Hood, Self Cleaning Oven, Tankless Water Heater, Vented Exhaust Fan, Water To Refrigerator
Laundry: Washer Hookup, Electric Dryer Hookup, Gas Dryer Hookup, Inside, Laundry Room
Features
Breakfast Bar, Ceiling Fan(s), Eat-in Kitchen, Granite Counters, High Ceilings, Open Floorplan, Storage, All Bedrooms Down, Main Level Primary, Walk-In Closet(s)
Flooring: Carpet, Tile
Doors: ENERGY STAR Qualified Doors, Panel Doors, Sliding Doors
Windows: Double Pane Windows, ENERGY STAR Qualified Windows, Screens
Has fireplace: No
Fireplace features: None
Common walls with other units/homes: No Common Walls
Explore the cost of this home by adjusting the details. Changes won't be saved.
Principal & interest
$1,547
Mortgage insurance
$0
Property taxes
$170
Home insurance
$105
HOA fees
$0
Utilities
Not included
All calculations are estimates and provided by Zillow, Inc. for informational purposes only. Actual amounts may vary.
HOA fees may include property taxes on listings classified as Co-Ops. Contact the listing agent and/or owner for fee details.
Mortgage interest rates are dependent on a number of factors, including credit score, down payment, and repayment length. Interest rate data provided by Zillow Group Marketplace, Inc. as of 1/1/1970 from various mortgage lenders with which we have lead or other similar arrangements; the Estimated Payment is an average of those rates.
See how much you could borrow to make a competitive offer.