Skip main navigation
Closed
  • $407,500

    11878 W 115th Pl, Cedar Lake, IN 46303

    3beds
    1,800sqft
    Single Family Residence
    Built in 1993
    1 Acres Lot
    $407,500 Zestimate®
    $226/sqft
    $2,789 Estimated rent

    Home value

    $407,500

    $371,000 - $448,000

    $2,789/mo

    Zestimate® history
    Loading
    Loading...

    Owner options

    List your home for rent

    $2,789/mo

    Rent Zestimate®

    Find your next renter with Zillow Rental Manager. Plus, with online applications, you can quickly screen prospective tenants – for free.

    Learn more

    $2,789/mo

    Rent Zestimate®

    Refinance and save

    $2,056/mo

    Est. payment

    Refinancing to a lower rate could help reduce your monthly payments and save thousands over the life of the loan.

    See today's rates

    $2,056/mo

    Est. payment

    Explore your selling options

    Work with a Zillow partner agent

    Leverage their expertise and Zillow's premium Showcase listings to get your home seen by more buyers.

    Get started

    List with your own agent

    Get your home in front of millions of buyers by listing it on Zillow.

    Learn how to do it

    Sell it yourself

    Take full control of how buyers see your home on Zillow by listing For Sale by Owner (FSBO).

    List your home

    What's special

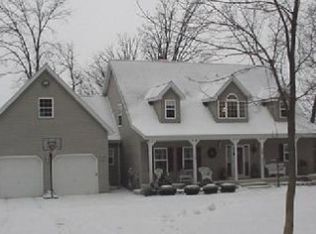
    Extremely private setting to enjoy this executive home with wooded views from all windows or experience nature from the back yard deck on this 1 acre lot surrounded by woods. Main floor Master bedroom with full master suite updated with granite and over sized whirlpool tub and shower, Great room with soaring 13 ft. ceilings and a wall of windows to also enjoy the views of nature features a see through double sided fireplace to the kitchen dinette which gives access to the 13'x13' wood deck. Custom granite counters accent the well lit country kitchen with SS appliances included. A formal dining room with oak flooring and laundry room with access to finished 3 car garage with lockable storage cabinets and epoxy floor completes the main level. 2 nice sized bedrooms and a full bath occupy the second level. A full unfinished painted basement if further space is needed awaits your improvements but does include top of the line water treatment systems.

    This property is off market, which means it's not currently listed for sale or rent on Zillow. This may be different from what's available on other websites or public sources.
    Zillow last checked:

    Listing updated:

    Listed by:

    Robert Showalter,

    McColly Real Estate 219-374-2121

    Bought with:

    Shirley Niven, RB14046873

    Century 21 McCarthy

    Source: NIRA as distributed by MLS GRID,MLS#: 418020MLS Logo

    Facts & features

    Interior

    Bedrooms & bathrooms
    • Bedrooms: 3
    • Bathrooms: 3
    • Full bathrooms: 2
    • 1/2 bathrooms: 1
    Rooms
    • Room types: Bathroom, Bedroom 2, Bedroom 3, Dining Room, Kitchen, Laundry, Living Room, Primary Bedroom
    Primary bedroom
    • Area: 208
    • Dimensions: 16 x 13
    Bedroom 2
    • Area: 169
    • Dimensions: 13 x 13
    Bedroom 3
    • Area: 156
    • Dimensions: 13 x 12
    Bathroom
    • Description: 1/2
    Bathroom
    • Description: Full
    Bathroom
    • Description: Full
    Dining room
    • Description: Breakfast Room
    • Dimensions: 14 x 13
    Kitchen
    • Area: 132
    • Dimensions: 11 x 12
    Laundry
    • Dimensions: 13 x 6
    Living room
    • Area: 345
    • Dimensions: 23 x 15
    Heating
    • Forced Air, Natural Gas
    Appliances
    • Included: Dishwasher, Dryer, Microwave, Other, Range Hood, Refrigerator, Washer, Water Softener Owned
    • Laundry: Main Level
    Features
    • Cathedral Ceiling(s), Country Kitchen, Primary Downstairs, Vaulted Ceiling(s)
    • Basement: Interior Entry,Sump Pump
    • Number of fireplaces: 1
    • Fireplace features: Great Room, Living Room
    Interior area
    • Total structure area: 1,800
    • Total interior livable area: 1,800 sqft
    • Finished area above ground: 1,800

    Property

    Parking
    • Total spaces: 3
    • Parking features: Attached, Garage Door Opener
    • Attached garage spaces: 3
    Features
    • Levels: One and One Half
    • Patio & porch: Deck
    • Has spa: Yes
    • Spa features: Bath
    • Frontage length: 180
    Lot
    • Size: 1 Acres
    • Dimensions: 180 x 210 x 98 x 100 appro x
    • Features: Open Lot, Wooded
    Details
    • Parcel number: 451508452001000013

    Construction

    Type & style
    • Home type: SingleFamily
    • Property subtype: Single Family Residence
    Condition
    • New construction: No
    • Year built: 1993

    Utilities & green energy

    • Sewer: Septic Tank
    • Water: Well
    • Utilities for property: Electricity Available, Natural Gas Available

    Community & HOA

    Community
    • Subdivision: Boundary Oaks
    HOA
    • Has HOA: No
    Location
    • Region: Cedar Lake

    Financial & listing details

    • Price per square foot: $226/sqft
    • Tax assessed value: $262,100
    • Annual tax amount: $2,680
    • Date on market: 12/14/2022
    • Listing agreement: Exclusive Right To Sell
    • Listing terms: Cash,Conventional,FHA,VA Loan

    Price history

    DateEventPrice
    8/22/2017Sold$315,000+16.7%$175/sqft
    Source: NIRA as distributed by MLS GRID #418020 Report a problem
    9/27/2013Sold$270,000$150/sqft
    Source: NIRA as distributed by MLS GRID #335047 Report a problem

    Public tax history

    Tax history is unavailable.

    Neighborhood: 46303

    Nearby schools

    GreatSchools rating
    Get a cash offer in 3 minutes
    Find out how much your home could sell for in as little as 3 minutes with a no-obligation cash offer.
    Estimated market value
    $407,500
    Get a cash offer in 3 minutes
    Find out how much your home could sell for in as little as 3 minutes with a no-obligation cash offer.
    Estimated market value
    $407,500