Skip main navigation
Closed
  • $535,000

    11879 Chatfield Xing, Huntley, IL 60142

    3beds
    2,758sqft
    Single Family Residence
    Built in 2005
    7,840.8 Square Feet Lot
    $527,400 Zestimate®
    $194/sqft
    $3,177 Estimated rent

    Home value

    $527,400

    $501,000 - $554,000

    $3,177/mo

    Zestimate® history
    Loading
    Loading...

    Owner options

    List your home for rent

    $3,177/mo

    Rent Zestimate®

    Find your next renter with Zillow Rental Manager. Plus, with online applications, you can quickly screen prospective tenants – for free.

    Learn more

    $3,177/mo

    Rent Zestimate®

    Refinance and save

    $4,034/mo

    Est. payment

    Refinancing to a lower rate could help reduce your monthly payments and save thousands over the life of the loan.

    See today's rates

    $4,034/mo

    Est. payment

    Explore your selling options

    Work with a Zillow partner agent

    Leverage their expertise and Zillow's premium Showcase listings to get your home seen by more buyers.

    Get started

    List with your own agent

    Get your home in front of millions of buyers by listing it on Zillow.

    Learn how to do it

    Sell it yourself

    Take full control of how buyers see your home on Zillow by listing For Sale by Owner (FSBO).

    List your home

    What's special

    Center islandBeautiful paint paletteHigh-quality easy-clean windowsGleaming hardwood floorsBreakfast barSeparate dining roomWall-to-wall sliding glass doors
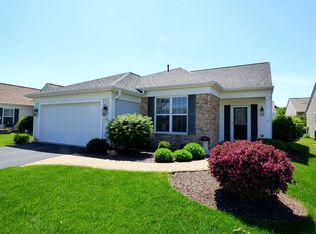
    Rare opportunity to own a beautiful Buckingham model in the highly sought-after 55+ community of Sun City Del Webb in Huntley! Boasting 2,758 sq ft, this spacious home features 3 bedrooms and 3 full bathrooms and impressive curb appeal with brick and vinyl siding and an architectural shingled roof. Step through the elegant front door, with leaded glass window and sidelights into an impressive foyer featuring crown molding, wainscoting, gleaming hardwood floors, and a coat closet. The large kitchen offers an abundance of oak cabinetry with pull-outs, Silestone countertops, planning desk, under-cabinet lighting, breakfast bar, and center island. Stainless steel appliances include Maytag refrigerator, GE Profile double oven, KitchenAid cooktop and dishwasher, and Samsung microwave. This home offers a separate dining room and a spacious living room with fireplace. The family room features hardwood flooring, recessed lighting, and an open-concept design flowing into a sunroom-style sitting area. Spectacular natural light fills the sitting area with wall-to-wall sliding glass doors leading to a large concrete patio complete with a retractable awning and gas line hookup for a grill, perfect for outdoor entertaining. The primary suite is generously sized with crown molding and a large walk-in closet. The luxury ensuite bathroom features a ceramic tile step-in shower, soaking tub, double vanity, and oak cabinetry. The luxury primary bath includes ceramic tile step-in shower, soaking tub, double vanity, and oak cabinetry. Additional highlights include 2-panel hardwood doors, ceiling fans, recessed lighting, beautiful paint palette, high-quality easy-clean windows, wood slat blinds, custom valances and curtains, and a large 2-car garage with epoxy floor. The laundry room features cabinetry, stainless steel sink, and LG washer and dryer. Residents enjoy resort-style living with exceptional amenities including three pools, pickleball, tennis, bocce, softball field, woodshop, two fitness centers, walking trails, fitness classes, on-site dining, nature park with catch-and-release fishing pond, and an 18-hole golf course. Meticulously maintained and move-in ready.

    Zillow last checked:

    Listing updated:

    Listing courtesy of:

    Bridget Wagner 630-400-0658,

    @properties Christie's International Real Estate

    Bought with:

    Helen Oliveri

    Helen Oliveri Real Estate

    Source: MRED as distributed by MLS GRID,MLS#: 12582353MLS Logo

    Facts & features

    Interior

    Bedrooms & bathrooms
    • Bedrooms: 3
    • Bathrooms: 3
    • Full bathrooms: 3
    Primary bedroom
    • Features: Flooring (Carpet), Window Treatments (All), Bathroom (Full, Double Sink, Tub & Separate Shwr)
    • Level: Main
    • Area: 234 Square Feet
    • Dimensions: 18X13
    Bedroom 2
    • Features: Flooring (Carpet), Window Treatments (All)
    • Level: Main
    • Area: 132 Square Feet
    • Dimensions: 12X11
    Bedroom 3
    • Features: Flooring (Carpet), Window Treatments (All)
    • Level: Main
    • Area: 120 Square Feet
    • Dimensions: 12X10
    Breakfast room
    • Features: Flooring (Hardwood)
    • Level: Main
    • Area: 182 Square Feet
    • Dimensions: 14X13
    Dining room
    • Features: Flooring (Carpet), Window Treatments (All)
    • Level: Main
    • Area: 154 Square Feet
    • Dimensions: 14X11
    Family room
    • Features: Flooring (Hardwood), Window Treatments (All)
    • Level: Main
    • Area: 368 Square Feet
    • Dimensions: 23X16
    Foyer
    • Features: Flooring (Hardwood), Window Treatments (All)
    • Level: Main
    • Area: 112 Square Feet
    • Dimensions: 8X14
    Kitchen
    • Features: Kitchen (Eating Area-Breakfast Bar, Eating Area-Table Space, Island, Pantry), Flooring (Hardwood)
    • Level: Main
    • Area: 195 Square Feet
    • Dimensions: 15X13
    Laundry
    • Features: Flooring (Vinyl)
    • Level: Main
    • Area: 60 Square Feet
    • Dimensions: 6X10
    Living room
    • Features: Flooring (Carpet), Window Treatments (All)
    • Level: Main
    • Area: 322 Square Feet
    • Dimensions: 23X14
    Sitting room
    • Features: Flooring (Hardwood), Window Treatments (All)
    • Level: Main
    • Area: 184 Square Feet
    • Dimensions: 23X8
    Heating
    • Natural Gas
    Cooling
    • Central Air
    Appliances
    • Laundry: Main Level, In Unit, Laundry Closet, Sink
    Features
    • 1st Floor Bedroom, Walk-In Closet(s), Open Floorplan, Special Millwork
    • Flooring: Hardwood
    • Doors: Panel Door(s), Sliding Glass Door(s)
    • Windows: Drapes, Aluminum Frames, Window Treatments
    • Basement: None
    • Attic: Unfinished
    • Number of fireplaces: 1
    • Fireplace features: Living Room
    Interior area
    • Total structure area: 2,758
    • Total interior livable area: 2,758 sqft

    Property

    Parking
    • Total spaces: 2
    • Parking features: Asphalt, Yes, Garage Owned, Attached, Garage
    • Attached garage spaces: 2
    Accessibility
    • Accessibility features: No Disability Access
    Features
    • Stories: 1
    • Patio & porch: Patio
    Lot
    • Size: 7,840 sqft
    • Dimensions: 112 X 69 X 111 X 72
    Details
    • Parcel number: 1831359004
    • Special conditions: None
    • Other equipment: Ceiling Fan(s)

    Construction

    Type & style
    • Home type: SingleFamily
    • Architectural style: Ranch
    • Property subtype: Single Family Residence
    Materials
    • Vinyl Siding, Brick
    • Foundation: Concrete Perimeter
    • Roof: Asphalt
    Condition
    • New construction: No
    • Year built: 2005
    Details
    • Builder model: BUCKINGHAM

    Utilities & green energy

    • Electric: Circuit Breakers
    • Sewer: Public Sewer
    • Water: Public

    Community & neighborhood

    Community
    • Community features: Clubhouse, Park, Pool, Tennis Court(s), Lake, Curbs, Sidewalks, Street Lights, Street Paved
    Location
    • Region: Huntley
    • Subdivision: Del Webb Sun City

    HOA & financial

    HOA
    • Has HOA: Yes
    • HOA fee: $155 monthly
    • Services included: Insurance, Clubhouse, Exercise Facilities, Pool, Exterior Maintenance, Scavenger

    Other

    Other facts
    • Listing terms: Conventional
    • Ownership: Fee Simple w/ HO Assn.

    Price history

    DateEventPrice
    5/28/2026Sold$535,000$194/sqft
    Source: MRED as distributed by MLS GRID #12582353 Report a problem
    5/20/2026Listing removed$535,000$194/sqft
    Source: MRED as distributed by MLS GRID #12582353 Report a problem
    4/8/2026Contingent$535,000$194/sqft
    Source: MRED as distributed by MLS GRID #12582353 Report a problem
    3/7/2026Listed for sale$535,000+59.1%$194/sqft
    Source: MRED as distributed by MLS GRID #12582353 Report a problem
    8/5/2005Sold$336,219$122/sqft
    Source: Public Record Report a problem

    Public tax history

    YearProperty taxesTax assessment
    2024-- $162,886 +11.3%
    2023-- $146,322 +9.8%
    2022-- $133,238 +6.2%
    2021-- $125,484 +2.7%
    2020-- $122,138 +2.6%
    2019-- $119,020 -2.4%
    2018-- $121,925 +6.1%
    2017-- $114,905 +5.2%
    2016-- $109,246 +20.7%
    2013-- $90,512 -9.6%
    2011-- $100,104 +5.3%
    2010-- $95,056 -5.5%
    2009-- $100,576
    2008-- $100,576 +10.4%
    2006-- $91,102 +239.4%
    2005$1,707 +1932.6%$26,846 +2316.4%
    2004$84 $1,111

    Find assessor info on the county website

    Neighborhood: 60142

    Nearby schools

    GreatSchools rating
    Schools provided by the listing agent
    • Elementary: Leggee Elementary School
    • Middle: Heineman Middle School
    • High: Huntley High School
    • District: 158

    Source: MRED as distributed by MLS GRID. This data may not be complete. We recommend contacting the local school district to confirm school assignments for this home.

    Get a cash offer in 3 minutes
    Find out how much your home could sell for in as little as 3 minutes with a no-obligation cash offer.
    Estimated market value
    $527,400
    Get a cash offer in 3 minutes
    Find out how much your home could sell for in as little as 3 minutes with a no-obligation cash offer.
    Estimated market value
    $527,400