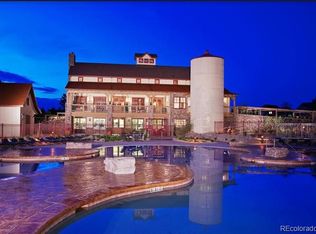
Discover the luxury and convenience of this Toll Brothers ranch-style home, located in a quiet neighborhood in the vibrant, charming town of Parker. Step inside the main-level living spaces to find Shaw hardwood flooring, granite countertops, and high ceilings in the great room. Upgraded cabinets, tile, and crown molding add touches of sophistication throughout. The main level is centered around a sparkling, eat-in kitchen with stainless steel appliances, a large island, and a five-burner gas range. Retreat into the relaxing primary suite, which offers a five-piece bathroom and a large walk-in closet. A full second bedroom and bathroom, plus an office that can double as a third bedroom, ensure ample space for living. The drywalled, 2-car garage stands out with epoxy flooring, while the xeriscaped backyard features artificial turf and a spacious stamped patio - perfect for low-maintenance living while still taking full advantage of the outdoor spaces! The neighborhood includes community amenities like the Idyllwild Community Center, complete with clubhouse, pool, gym, and neighborhood coffee house, as well as nearby trails for outdoor exploration.
Sold for $775,000
$775,000
11879 Discovery Circle, Parker, CO 80138
3beds
3,500sqft
Single Family Residence
Built in 2018
6,969 Square Feet Lot
$755,900 Zestimate®
$221/sqft
$3,741 Estimated rent
Home value
$755,900
$718,000 - $794,000
$3,741/mo
Zestimate® history
Owner options
List your home for rent
$3,741/mo
Rent Zestimate®
Find your next renter with Zillow Rental Manager. Plus, with online applications, you can quickly screen prospective tenants – for free.
$3,741/mo
Rent Zestimate®
Refinance and save
$4,704/mo
Est. payment
Refinancing to a lower rate could help reduce your monthly payments and save thousands over the life of the loan.
$4,704/mo
Est. payment
Explore your selling options
Work with a Zillow partner agent
Leverage their expertise and Zillow's premium Showcase listings to get your home seen by more buyers.
Get startedList with your own agent
Get your home in front of millions of buyers by listing it on Zillow.
Learn how to do itSell it yourself
Take full control of how buyers see your home on Zillow by listing For Sale by Owner (FSBO).
List your homeWhat's special
Large islandStainless steel appliancesUpgraded cabinetsNeighborhood coffee houseArtificial turfHigh ceilingsSpacious stamped patio
Zillow last checked:
Listing updated:
Listed by:
Joy Nowakowski 720-881-5718 JNowakowski@livsothebysrealty.com,
LIV Sotheby's International Realty
Bought with:
Patti Maurer Williams, 40035650
LIV Sotheby's International Realty
Source: REcolorado as distributed by MLS GRID,MLS#: 2051181
Facts & features
Interior
Bedrooms & bathrooms
- Bedrooms: 3
- Bathrooms: 2
- Full bathrooms: 2
- Main level bathrooms: 2
- Main level bedrooms: 3
Primary bedroom
- Description: Tray Ceiling With Crown Molding; Gas Fireplace; Lots Of Windows.
- Level: Main
Bedroom
- Level: Main
Bedroom
- Description: Spacious Non-Conforming Bedroom; Double Door Entry; Can Also Be Used As An Office.
- Level: Main
Primary bathroom
- Description: 5-Piece; Double Sinks And Plentiful Storage; Large Soaking Tub; Water Closet; Tile Flooring; Huge Walk-In Closet With Double Door Entry.
- Level: Main
Bathroom
- Description: Tile Flooring.
- Level: Main
Dining room
- Description: Tray Ceiling With Crown Molding; Opens To Great Room And Kitchen.
- Level: Main
Great room
- Description: Gas Fireplace; Large Windows Overlooking Yard With Remote Control Shades; Opens To Kitchen; High Ceilings.
- Level: Main
Kitchen
- Description: Access To Back Patio Through Glass Sliding Doors; Extended Island With Seating And Storage; Under Mount Sink; Linen Cabinets With Cocoa Accents; Slab Granite Counters; Stainless Steel Whirlpool Appliances; 5-Burner Gas Range; Pantry.
- Level: Main
Laundry
- Description: Tile Flooring; Sink And Storage; Access To Garage.
- Level: Main
Heating
- Forced Air
Cooling
- Central Air
Appliances
- Included: Dishwasher, Disposal, Dryer, Microwave, Range, Refrigerator, Washer
Features
- Ceiling Fan(s), Eat-in Kitchen, Five Piece Bath, Granite Counters, High Ceilings, Kitchen Island, Open Floorplan, Pantry, Primary Suite, Radon Mitigation System, Walk-In Closet(s)
- Flooring: Carpet, Tile, Wood
- Basement: Crawl Space,Partial,Sump Pump,Unfinished
- Number of fireplaces: 3
- Fireplace features: Bedroom, Gas, Great Room, Master Bedroom
Interior area
- Total structure area: 3,500
- Total interior livable area: 3,500 sqft
- Finished area above ground: 2,151
- Finished area below ground: 0
Property
Parking
- Total spaces: 2
- Parking features: Dry Walled, Floor Coating
- Attached garage spaces: 2
Features
- Levels: One
- Stories: 1
- Patio & porch: Covered, Front Porch, Patio
- Exterior features: Private Yard
- Fencing: Full
Lot
- Size: 6,969 Square Feet
- Features: Landscaped, Master Planned
Details
- Parcel number: R0494661
- Zoning: RES
- Special conditions: Standard
Construction
Type & style
- Home type: SingleFamily
- Architectural style: Traditional
- Property subtype: Single Family Residence
Materials
- Frame, Stone
- Roof: Composition
Condition
- Year built: 2018
Details
- Builder name: Toll Brothers
Utilities & green energy
- Sewer: Public Sewer
- Water: Public
- Utilities for property: Electricity Connected, Natural Gas Connected
Community & HOA
Community
- Security: Video Doorbell
- Subdivision: Reata North
HOA
- Has HOA: Yes
- Amenities included: Clubhouse, Fitness Center, Playground, Pool, Trail(s)
- Services included: Recycling, Trash
- HOA fee: $133 monthly
- HOA name: Idyllwilde Master Association
- HOA phone: 303-420-4433
Location
- Region: Parker
Financial & listing details
- Price per square foot: $221/sqft
- Tax assessed value: $715,902
- Annual tax amount: $4,969
- Date on market: 4/19/2024
- Listing terms: Cash,Conventional
- Exclusions: Seller`s Personal Property. // Inclusions - Washer, Dryer, Ring Doorbell, Television In Main Living Room, Microwave, Range, Dishwasher, Disposal, Refrigerator, Blinds In Living Room And Corresponding Remote, Remote For Ceiling Fans In All Bedrooms, Wall Fireplaces In Primary And Main Floor Bedroom
- Ownership: Individual
- Electric utility on property: Yes
- Road surface type: Paved
Price history
| Date | Event | Price |
|---|---|---|
| 5/6/2024 | Sold | $775,000$221/sqft |
Source:  REcolorado as distributed by MLS GRID #2051181 Report a problem REcolorado as distributed by MLS GRID #2051181 Report a problem | ||
| 4/21/2024 | Pending sale | $775,000$221/sqft |
Source: REcolorado as distributed by MLS GRID #2051181 Report a problem | ||
| 4/19/2024 | Listed for sale | $775,000+64.7%$221/sqft |
Source: REcolorado as distributed by MLS GRID #2051181 Report a problem | ||
| 8/3/2018 | Sold | $470,511$134/sqft |
Source: Public Record Report a problem | ||
Public tax history
| Year | Property taxes | Tax assessment |
|---|---|---|
| 2025 | $4,917 -1% | $44,740 -15.3% |
| 2024 | $4,969 +34.4% | $52,820 -0.9% |
| 2023 | $3,698 -6.6% | $53,320 +46.3% |
| 2022 | $3,959 | $36,450 -2.8% |
| 2021 | -- | $37,500 -0.8% |
| 2020 | $4,140 +181.4% | $37,800 |
| 2019 | $1,471 0% | $37,800 +199.1% |
| 2018 | $1,471 +56.8% | $12,640 +49.2% |
| 2017 | $938 | $8,470 |
Find assessor info on the county website
Neighborhood: Reata North
Nearby homes
- $809,6004 bd4 ba3.7k sqft11881 Discovery Cir, Parker, CO 80138Off Market
- $910,9004 bd4 ba4.2k sqft11875 Discovery Cir, Parker, CO 80138Off Market
- $892,7004 bd4 ba3.6k sqft11814 Discovery Ln, Parker, CO 80138Off Market
- $861,0004 bd4 ba4.3k sqft11883 Discovery Cir, Parker, CO 80138Off Market
- $843,4004 bd3 ba4.7k sqft11816 Discovery Ln, Parker, CO 80138Off Market
- $822,8005 bd1 ba4.1k sqft11812 Discovery Ln, Parker, CO 80138Off Market
- $856,0003 bd3 ba2.5k sqft11880 Discovery Cir, Parker, CO 80138Off Market
- $905,7004 bd4 ba3.6k sqft11878 Discovery Cir, Parker, CO 80138Off Market
Nearby schools
GreatSchools rating
- 7/10Pioneer Elementary SchoolGrades: PK-5Distance: 1 mi
- 5/10Cimarron Middle SchoolGrades: 6-8Distance: 0.8 mi
- 7/10Legend High SchoolGrades: 9-12Distance: 0.8 mi
Schools provided by the listing agent
- Elementary: Pioneer
- Middle: Cimarron
- High: Legend
- District: Douglas RE-1
Source: REcolorado as distributed by MLS GRID. This data may not be complete. We recommend contacting the local school district to confirm school assignments for this home.
Get a cash offer in 3 minutes
Find out how much your home could sell for in as little as 3 minutes with a no-obligation cash offer.
Estimated market value
$755,900
Get a cash offer in 3 minutes
Find out how much your home could sell for in as little as 3 minutes with a no-obligation cash offer.
Estimated market value
$755,900
- Colorado
- Douglas County
- Parker
- 80138
- Reata North
- 11879 Discovery Circle
Nearby cities
Nearby neighborhoods
Nearby zip codes
Other Parker Topics
