MAJOR PRICE IMPROVEMENT! Fantastic 4-bedroom, 3.5-bath home in Lake Nona's Storey Park community features plenty of upgrades and is move-in-ready! With nearly $60,000 in recent improvements and a rare *dual-primary bedroom layout*, this home offers exceptional flexibility, comfort, and value. The bright, open-concept main level seamlessly connects the living, dining, and kitchen areas -- perfect for everyday living and entertaining. The FIRST-FLOOR PRIMARY SUITE offers a private retreat with ensuite bath, walk-in closet with custom California Closet system, while a main level half bath conveniently accommodates guests. Upstairs, enjoy a spacious loft, ideal as an extra lounging, play, or office area. Upstairs also boasts a SECOND PRIMARY BEDROOM with ensuite bath and walk-in closet, plus two additional bedrooms connected by a Jack-and-Jill bath, ideal for multi-generational living or hosting guests. The stylish kitchen features quartz countertops, solid wood cabinetry, stainless steel appliances, a large pantry, and an island with counter seating. Wood-look tile and ceramic flooring enhance the main living areas, while plush carpeted bedrooms add comfort upstairs. Upgrades and features such as fresh exterior paint (2025), a Culligan whole-home water filtration system (2024), Tesla EV charger, newer dishwasher (2023), updated garage systems, Ring security, plantation shutters, elegant lighting, gutters and downspouts, solar panels, sealed pavers, and professional landscaping make this home truly turn-key. Storey Park lets residents enjoy resort-style pools, fitness center, playgrounds, sports courts, trails, and more. HOA includes internet, cable TV, gym, and pool access. This home is convenient to top-rated schools, Orlando International Airport, major highways, dining, shopping, and world-class attractions such as theme parks and beaches. This exceptional home is ready for its next owner -- schedule your private showing today and be sure to check out the 3D walkthrough tour.
Sold for $525,000
$525,000
11879 FICTION AVENUE, ORLANDO, FL 32832
4beds
2,512sqft
Single Family Residence
Built in 2018
4,798 Square Feet Lot
$525,400 Zestimate®
$209/sqft
$3,257 Estimated rent
Home value
$525,400
$483,000 - $573,000
$3,257/mo
Zestimate® history
Owner options
List your home for rent
$3,257/mo
Rent Zestimate®
Find your next renter with Zillow Rental Manager. Plus, with online applications, you can quickly screen prospective tenants – for free.
$3,257/mo
Rent Zestimate®
Refinance and save
$4,043/mo
Est. payment
Refinancing to a lower rate could help reduce your monthly payments and save thousands over the life of the loan.
$4,043/mo
Est. payment
Explore your selling options
Work with a Zillow partner agent
Leverage their expertise and Zillow's premium Showcase listings to get your home seen by more buyers.
Get startedList with your own agent
Get your home in front of millions of buyers by listing it on Zillow.
Learn how to do itSell it yourself
Take full control of how buyers see your home on Zillow by listing For Sale by Owner (FSBO).
List your homeWhat's special
Resort-style poolsGutters and downspoutsLarge pantryIsland with counter seatingElegant lightingSports courtsMain level half bath
Zillow last checked:
Listing updated:
Listed by:
Ray Lopez 407-697-8298,
KELLER WILLIAMS ADVANTAGE 2 REALTY 407-393-5901,
Eugene Saladna 407-716-9246,
KELLER WILLIAMS ADVANTAGE 2 REALTY
Bought with:
Emily Halpern, 3196302
COLDWELL BANKER REALTY
Source: Stellar MLS,MLS#: O6361281 Originating MLS: Orlando Regional
Originating MLS: Orlando Regional
Facts & features
Interior
Bedrooms & bathrooms
- Bedrooms: 4
- Bathrooms: 4
- Full bathrooms: 3
- 1/2 bathrooms: 1
Primary bedroom
- Features: Walk-In Closet(s)
- Level: First
- Area: 266 Square Feet
- Dimensions: 14x19
Bedroom 2
- Features: Walk-In Closet(s)
- Level: Second
- Area: 225 Square Feet
- Dimensions: 15x15
Bedroom 3
- Features: Built-in Closet
- Level: Second
- Area: 132 Square Feet
- Dimensions: 11x12
Bedroom 4
- Features: Built-in Closet
- Level: Second
- Area: 180 Square Feet
- Dimensions: 12x15
Primary bathroom
- Level: First
- Area: 99 Square Feet
- Dimensions: 9x11
Bathroom 2
- Level: First
- Area: 30 Square Feet
- Dimensions: 6x5
Bathroom 3
- Level: Second
- Area: 112 Square Feet
- Dimensions: 8x14
Bathroom 4
- Level: Second
- Area: 72 Square Feet
- Dimensions: 9x8
Dining room
- Level: First
- Area: 72 Square Feet
- Dimensions: 6x12
Family room
- Level: Second
- Area: 144 Square Feet
- Dimensions: 12x12
Kitchen
- Level: First
- Area: 165 Square Feet
- Dimensions: 15x11
Laundry
- Level: Second
Living room
- Level: First
- Area: 224 Square Feet
- Dimensions: 14x16
Heating
- Central
Cooling
- Central Air
Appliances
- Included: Oven, Dishwasher, Dryer, Ice Maker, Microwave, Range, Refrigerator, Washer
- Laundry: Laundry Room, Upper Level
Features
- Ceiling Fan(s), Eating Space In Kitchen, Kitchen/Family Room Combo, Living Room/Dining Room Combo, Primary Bedroom Main Floor, PrimaryBedroom Upstairs, Solid Surface Counters, Solid Wood Cabinets, Walk-In Closet(s)
- Flooring: Carpet, Ceramic Tile, Hardwood
- Has fireplace: No
Interior area
- Total structure area: 3,080
- Total interior livable area: 2,512 sqft
Property
Parking
- Total spaces: 2
- Parking features: Garage Faces Rear
- Attached garage spaces: 2
Features
- Levels: Two
- Stories: 2
- Exterior features: Sidewalk
Lot
- Size: 4,798 Square Feet
Details
- Parcel number: 042431898404490
- Zoning: PD
- Special conditions: None
Construction
Type & style
- Home type: SingleFamily
- Property subtype: Single Family Residence
Materials
- Stucco
- Foundation: Slab
- Roof: Shingle
Condition
- New construction: No
- Year built: 2018
Utilities & green energy
- Electric: Photovoltaics Third-Party Owned
- Sewer: Public Sewer
- Water: Public
- Utilities for property: Cable Available, Electricity Available, Sewer Available
Green energy
- Energy generation: Solar
Community & HOA
Community
- Features: Clubhouse, Playground, Pool, Tennis Court(s)
- Pet fee: $0 monthly
- Subdivision: STOREY PK-PH 4
HOA
- Has HOA: Yes
- Amenities included: Clubhouse, Playground, Pool, Tennis Court(s)
- Services included: Community Pool
- HOA fee: $280 monthly
- HOA name: Storey Park
- HOA phone: 407-773-0089
Location
- Region: Orlando
Financial & listing details
- Price per square foot: $209/sqft
- Tax assessed value: $468,483
- Annual tax amount: $5,958
- Date on market: 11/22/2025
- Cumulative days on market: 110 days
- Listing terms: Cash,Conventional
- Ownership: Fee Simple
- Total actual rent: 0
- Electric utility on property: Yes
- Road surface type: Asphalt
Price history
| Date | Event | Price |
|---|---|---|
| 4/17/2026 | Sold | $525,000+0%$209/sqft |
Source:  Stellar MLS #O6361281 Report a problem Stellar MLS #O6361281 Report a problem | ||
| 3/12/2026 | Pending sale | $524,900$209/sqft |
Source: Stellar MLS #O6361281 Report a problem | ||
| 2/12/2026 | Price change | $524,900-0.9%$209/sqft |
Source: Stellar MLS #O6361281 Report a problem | ||
| 2/4/2026 | Price change | $529,900-3.6%$211/sqft |
Source: Stellar MLS #O6361281 Report a problem | ||
| 1/27/2026 | Price change | $549,900-4.3%$219/sqft |
Source: Stellar MLS #O6361281 Report a problem | ||
| 1/14/2026 | Price change | $574,900-1.7%$229/sqft |
Source: Stellar MLS #O6361281 Report a problem | ||
| 12/30/2025 | Price change | $584,900-2.4%$233/sqft |
Source: Stellar MLS #O6361281 Report a problem | ||
| 11/22/2025 | Listed for sale | $599,000-4.2%$238/sqft |
Source: Stellar MLS #O6361281 Report a problem | ||
| 4/20/2025 | Listing removed | $625,000$249/sqft |
Source: Stellar MLS #O6250625 Report a problem | ||
| 11/16/2024 | Price change | $625,000-0.8%$249/sqft |
Source: Stellar MLS #O6250625 Report a problem | ||
| 10/19/2024 | Listed for sale | $630,000+88.1%$251/sqft |
Source: Stellar MLS #O6250625 Report a problem | ||
| 1/17/2020 | Sold | $335,000-1.2%$133/sqft |
Source: Public Record Report a problem | ||
| 12/31/2019 | Listed for sale | $339,000$135/sqft |
Source: KELLER WILLIAMS AT THE LAKES #S5025093 Report a problem | ||
| 12/4/2019 | Pending sale | $339,000$135/sqft |
Source: KELLER WILLIAMS AT THE LAKES #S5025093 Report a problem | ||
| 10/17/2019 | Listed for sale | $339,000+5.8%$135/sqft |
Source: KELLER WILLIAMS AT THE LAKES #S5025093 Report a problem | ||
| 5/1/2018 | Sold | $320,300$128/sqft |
Source: Public Record Report a problem | ||
Public tax history
| Year | Property taxes | Tax assessment |
|---|---|---|
| 2024 | $5,958 +3.3% | $266,553 +3% |
| 2023 | $5,770 +2.2% | $258,789 +3% |
| 2022 | $5,645 +2.2% | $251,251 +3% |
| 2021 | $5,521 +3.2% | $243,933 +1.4% |
| 2020 | $5,350 -16% | $240,565 -18.1% |
| 2019 | $6,371 +170.1% | $293,868 +634.7% |
| 2018 | $2,359 +0% | $40,000 +220% |
| 2017 | $2,359 | $12,500 |
Find assessor info on the county website
Neighborhood: Storey Park
Nearby homes
- $507,7004 bd3 ba2.3k sqft11873 Fiction Ave, Orlando, FL 32832Off Market
- $523,3005 bd3 ba2.2k sqft11885 Fiction Ave, Orlando, FL 32832Off Market
- $472,0003 bd3 ba2.2k sqft11867 Fiction Ave, Orlando, FL 32832Off Market
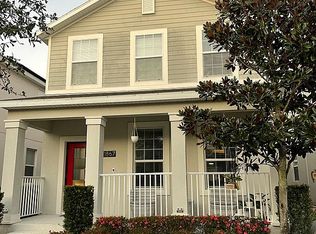
- $558,1005 bd3 ba2.6k sqft11891 Fiction Ave, Orlando, FL 32832Off Market
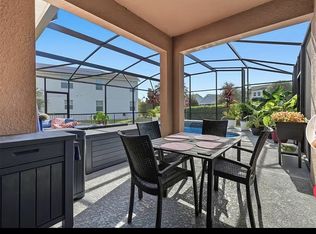
- $448,1003 bd3 ba1.9k sqft11861 Fiction Ave, Orlando, FL 32832Off Market
- $502,7004 bd3 ba2.3k sqft11909 Fiction Ave, Orlando, FL 32832Off Market
- $506,2004 bd3 ba2.2k sqft11855 Fiction Ave, Orlando, FL 32832Off Market
- $572,3005 bd3 ba2.6k sqft11966 Philosophy Way, Orlando, FL 32832Off Market
Nearby schools
GreatSchools rating
- 7/10Sun Blaze Elementary SchoolGrades: K-5Distance: 1.5 mi
- 9/10Innovation MiddleGrades: 6-8Distance: 0.1 mi
- 6/10Innovation High SchoolGrades: 9-12Distance: 1.4 mi
Get a cash offer in 3 minutes
Find out how much your home could sell for in as little as 3 minutes with a no-obligation cash offer.
Estimated market value
$525,400
Get a cash offer in 3 minutes
Find out how much your home could sell for in as little as 3 minutes with a no-obligation cash offer.
Estimated market value
$525,400
- Florida
- Orange County
- Orlando
- 32832
- Storey Park
- 11879 FICTION AVENUE
Nearby cities
Nearby neighborhoods
Nearby zip codes
Other Orlando Topics
