Looking for a meticulously maintained home with brand new hurricane impact windows? This beautiful property is located in the gated community of Central Park in Lakewood Ranch. 11879 Forest Park Circle offers ceramic tile floors, natural gas for cooking, and a spacious open floor plan, and is within walking/biking distance to the local elementary and middle school. The seller would consider leaving the new hot tub in the sreeened lanai for the new owner where you can enjoy picturesque views of the pond in the back. The color scheme is a tasteful coastal contemporary scheme and the bedrooms offer good sized closets to utilize. The neighborhood speaks for itself when you drive through and the seller has fresh beautiful landscaping that you will also notice when you drive in. The garage is deep and ready for extra storage. The home is priced competitively so please schedule your private showing!
Sold for $430,000
$430,000
11879 FOREST PARK CIRCLE, BRADENTON, FL 34211
3beds
1,744sqft
Single Family Residence
Built in 2012
9,927 Square Feet Lot
$419,000 Zestimate®
$247/sqft
$3,044 Estimated rent
Home value
$419,000
$398,000 - $440,000
$3,044/mo
Zestimate® history
Owner options
List your home for rent
$3,044/mo
Rent Zestimate®
Find your next renter with Zillow Rental Manager. Plus, with online applications, you can quickly screen prospective tenants – for free.
$3,044/mo
Rent Zestimate®
Refinance and save
$3,096/mo
Est. payment
Refinancing to a lower rate could help reduce your monthly payments and save thousands over the life of the loan.
$3,096/mo
Est. payment
Explore your selling options
Work with a Zillow partner agent
Leverage their expertise and Zillow's premium Showcase listings to get your home seen by more buyers.
Get startedList with your own agent
Get your home in front of millions of buyers by listing it on Zillow.
Learn how to do itSell it yourself
Take full control of how buyers see your home on Zillow by listing For Sale by Owner (FSBO).
List your homeWhat's special
Picturesque viewsNew hot tubCentral parkExtra storageMiddle schoolSpacious open floor planCeramic tile floors
Zillow last checked:
Listing updated:
Listed by:
Lisa Ripley 920-475-4151,
LIVING VOGUE LLC 800-486-1794
Bought with:
Niall Phelan, 3590414
LPT REALTY, LLC
Source: Stellar MLS,MLS#: A4603629 Originating MLS: Sarasota - Manatee
Originating MLS: Sarasota - Manatee
Facts & features
Interior
Bedrooms & bathrooms
- Bedrooms: 3
- Bathrooms: 2
- Full bathrooms: 2
Rooms
- Room types: Dining Room
Primary bedroom
- Features: Ceiling Fan(s), En Suite Bathroom, Walk-In Closet(s)
- Level: First
- Dimensions: 13x15
Bedroom 2
- Features: Built-In Shelving, Built-in Closet
- Level: First
- Dimensions: 11x10
Bedroom 3
- Features: Built-in Closet
- Level: First
- Dimensions: 11x10
Balcony porch lanai
- Features: Ceiling Fan(s)
- Level: First
- Dimensions: 15x8
Dining room
- Level: First
- Dimensions: 11x11
Great room
- Features: Ceiling Fan(s)
- Level: First
- Dimensions: 15x23
Kitchen
- Features: Breakfast Bar, Pantry, Kitchen Island
- Level: First
- Dimensions: 15x9
Heating
- Central, Electric
Cooling
- Central Air
Appliances
- Included: Dishwasher, Dryer, Microwave, Range, Washer
- Laundry: Inside
Features
- Ceiling Fan(s), Eating Space In Kitchen, Open Floorplan, Primary Bedroom Main Floor, Solid Surface Counters, Thermostat, Tray Ceiling(s), Walk-In Closet(s)
- Flooring: Ceramic Tile, Laminate
- Doors: Sliding Doors
- Windows: Blinds, Drapes, Window Treatments
- Has fireplace: No
Interior area
- Total structure area: 2,550
- Total interior livable area: 1,744 sqft
Property
Parking
- Total spaces: 2
- Parking features: Garage - Attached
- Attached garage spaces: 2
- Details: Garage Dimensions: 20x25
Features
- Levels: One
- Stories: 1
- Patio & porch: Covered, Enclosed, Front Porch, Rear Porch, Screened
- Exterior features: Sidewalk
- Has spa: Yes
- Spa features: Above Ground, Heated
- Has view: Yes
- View description: Water, Pond
- Has water view: Yes
- Water view: Water,Pond
Lot
- Size: 9,927 Square Feet
Details
- Parcel number: 579624859
- Zoning: PDMU
- Special conditions: None
Construction
Type & style
- Home type: SingleFamily
- Architectural style: Florida
- Property subtype: Single Family Residence
Materials
- Stucco
- Foundation: Slab
- Roof: Shingle
Condition
- New construction: No
- Year built: 2012
Utilities & green energy
- Sewer: Public Sewer
- Water: Public
- Utilities for property: Cable Connected, Electricity Connected, Natural Gas Connected, Sewer Connected, Water Connected
Community & HOA
Community
- Features: Deed Restrictions, Dog Park, Gated Community - No Guard, Playground, Sidewalks
- Pet fee: $0 monthly
- Subdivision: CENTRAL PARK SUBPHASE B-2B
HOA
- Has HOA: Yes
- Amenities included: Playground
- HOA fee: $203 monthly
- HOA name: Laurie Denenholtz
Location
- Region: Bradenton
Financial & listing details
- Price per square foot: $247/sqft
- Tax assessed value: $376,383
- Annual tax amount: $6,466
- Date on market: 3/15/2024
- Cumulative days on market: 51 days
- Listing terms: Assumable,Cash,Conventional,FHA,VA Loan
- Ownership: Fee Simple
- Total actual rent: 0
- Electric utility on property: Yes
- Road surface type: Paved
Price history
| Date | Event | Price |
|---|---|---|
| 5/17/2024 | Sold | $430,000-6.5%$247/sqft |
Source:  Stellar MLS #A4603629 Report a problem Stellar MLS #A4603629 Report a problem | ||
| 5/5/2024 | Pending sale | $459,900$264/sqft |
Source: Stellar MLS #A4603629 Report a problem | ||
| 4/10/2024 | Price change | $459,900-2.1%$264/sqft |
Source: Stellar MLS #A4603629 Report a problem | ||
| 3/15/2024 | Listed for sale | $469,900+387.9%$269/sqft |
Source: Stellar MLS #A4603629 Report a problem | ||
| 2/22/2021 | Sold | $96,310-64.3%$55/sqft |
Source: Public Record Report a problem | ||
| 10/16/2015 | Sold | $270,000-3.5%$155/sqft |
Source: Stellar MLS #A4130621 Report a problem | ||
| 8/27/2015 | Price change | $279,900-2.5%$160/sqft |
Source: BERKSHIRE HATHAWAY HOMESERVICE #A4130621 Report a problem | ||
| 8/14/2015 | Price change | $287,000-4.3%$165/sqft |
Source: UKEEPCOMMISSION REAL ESTATE #A4128212 Report a problem | ||
| 7/28/2015 | Listed for sale | $299,900+36.4%$172/sqft |
Source: UKEEPCOMMISSION REAL ESTATE #A4128212 Report a problem | ||
| 4/26/2012 | Sold | $219,844$126/sqft |
Source: Public Record Report a problem | ||
Public tax history
| Year | Property taxes | Tax assessment |
|---|---|---|
| 2025 | $6,552 -1.5% | $376,383 +8.7% |
| 2024 | $6,653 +2.9% | $346,192 +10% |
| 2023 | $6,466 +9.7% | $314,720 +10% |
| 2022 | $5,892 +16.9% | $286,109 +10% |
| 2021 | $5,040 -3.1% | $260,099 +7% |
| 2020 | $5,199 +0.7% | $243,013 +2.1% |
| 2019 | $5,163 | $237,974 +3.8% |
| 2018 | $5,163 +2.5% | $229,229 -4.2% |
| 2017 | $5,036 +30.2% | $239,259 +8% |
| 2016 | $3,868 | $221,450 +16.3% |
| 2015 | $3,868 | $190,390 +0.8% |
| 2014 | $3,868 +1.5% | $188,879 +1.5% |
| 2013 | $3,810 +380893% | $186,088 +325.3% |
| 2012 | $1 | $43,750 |
Find assessor info on the county website
Neighborhood: 34211
Nearby homes
- $480,1003 bd2 ba1.7k sqft11875 Forest Park Cir, Bradenton, FL 34211Off Market
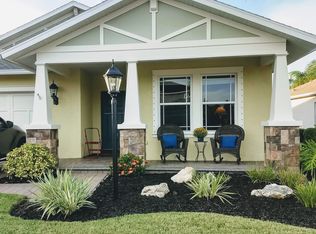
- $550,0003 bd2 ba2.1k sqft11885 Forest Park Cir, Bradenton, FL 34211Off Market

- $437,6003 bd2 ba1.9k sqft11865 Forest Park Cir, Bradenton, FL 34211Off Market

- $470,7003 bd2 ba1.9k sqft11865 Forest Park Cir, Lakewood Ranch, FL 34211Off Market
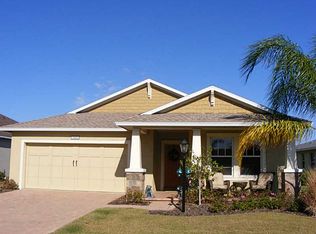
- $533,7003 bd2 ba2.1k sqft11889 Forest Park Cir, Bradenton, FL 34211Off Market
- $441,2003 bd2 ba2.1k sqft5015 Kincaid Park Ln, Bradenton, FL 34211Off Market
- $401,8003 bd2 ba1.7k sqft11861 Forest Park Cir, Bradenton, FL 34211Off Market
- $424,1003 bd2 ba1.7k sqft11893 Forest Park Cir, Bradenton, FL 34211Off Market
Nearby schools
GreatSchools rating
- 8/10B.D. Gullett Elementary SchoolGrades: PK-5Distance: 0.7 mi
- 8/10Dr Mona Jain Middle SchoolGrades: 6-8Distance: 0.6 mi
- 6/10Lakewood Ranch High SchoolGrades: PK,9-12Distance: 1.3 mi
Schools provided by the listing agent
- Elementary: Gullett Elementary
- Middle: Dr Mona Jain Middle
- High: Lakewood Ranch High
Source: Stellar MLS. This data may not be complete. We recommend contacting the local school district to confirm school assignments for this home.
Get a cash offer in 3 minutes
Find out how much your home could sell for in as little as 3 minutes with a no-obligation cash offer.
Estimated market value
$419,000
Get a cash offer in 3 minutes
Find out how much your home could sell for in as little as 3 minutes with a no-obligation cash offer.
Estimated market value
$419,000
- Florida
- Manatee County
- Lakewood Ranch
- 34211
- 11879 FOREST PARK CIRCLE
Nearby cities
Nearby neighborhoods
Nearby zip codes
Other Lakewood Ranch Topics
