Welcome to a meticulously upgraded residence where luxury, comfort, and thoughtful design come together seamlessly. From the moment you arrive, the home's full impact glass windows and doors, including striking double front entry doors, offer both peace of mind and elegant curb appeal. Step inside to discover a bright, open interior enhanced by soaring transom windows, smooth wall finishes with rounded corners, graceful arches, and crown molding throughout. Designer LED lighting with dimmers, abundant hi-hats, and a whole-house music system with in-ceiling surround sound speakers create the perfect ambiance for both everyday living and entertaining. The heart of the home is a true chef's kitchen, featuring premium Monogram built-in appliances including a refrigerator, microwave, and double oven. Thoughtful details include stacked stone backsplash, LED under-cabinet lighting, an oversized extra-deep single-bowl stainless steel sink, and custom wood paneling beneath the bar counter for a seamless, upscale finish. Retreat to a luxurious primary suite with laminate flooring and a spa-inspired bath adorned in Crema Marfil marble from floor to ceiling. Enjoy raised-height counters, a private water closet with a one-piece Kohler toilet, and refined finishes throughout. Additional interior highlights include: 24" travertine flooring laid on the diagonal Solid wood and French doors with applied molding Hunter Douglas Silhouette window treatments throughout Custom built-in wall unit with floating shelves, LED lighting, and concealed wiring Spacious, widened laundry room with granite counters, Electrolux front-load appliances on risers, wash tub, and abundant cabinetry This home is equipped for efficiency and comfort with two updated A/C systems (with air handlers located in the garage to maximize interior space and minimize noise), an updated water heater, wired smoke and CO detectors, and a comprehensive burglar alarm system with cellular connectivity. Step outside to your private backyard oasis featuring an extended paver patio, tranquil fish pond with waterfall, and lush, professionally designed LED-lit landscaping with mature guava, coconut, and sylvester palm trees. A well-fed irrigation system keeps the grounds pristine year-round. Car enthusiasts and hobbyists will appreciate the exceptional 3-car garage, complete with epoxy flooring, mini-split A/C, extensive cabinetry, dual workbenches, additional lighting, in-ceiling speakers with amplifier, insulated doors, and a full 300-amp electrical service with surge protection. The home also offers a spotless attic with plywood flooring for additional storage. Additional features include: Multiple outdoor hose bibs and electrical outlets Impact-resistant construction throughout Spare flooring and grout included for convenience As part of the community, enjoy the convenience of included basic cable (3 boxes), high-speed internet/Wi-Fi, and alarm monitoring within the common charges. This exceptional home offers the perfect blend of luxury upgrades, modern convenience, and timeless design—truly move-in ready and designed to impress even the most discerning buyer.
Sold for $980,000
$980,000
11879 Fox Hill Circle, Boynton Beach, FL 33473
5beds
2,945sqft
Single Family Residence
Built in 2011
0.29 Acres Lot
$984,100 Zestimate®
$333/sqft
$6,116 Estimated rent
Home value
$984,100
$886,000 - $1.09M
$6,116/mo
Zestimate® history
Owner options
List your home for rent
$6,116/mo
Rent Zestimate®
Find your next renter with Zillow Rental Manager. Plus, with online applications, you can quickly screen prospective tenants – for free.
$6,116/mo
Rent Zestimate®
Refinance and save
$7,159/mo
Est. payment
Refinancing to a lower rate could help reduce your monthly payments and save thousands over the life of the loan.
$7,159/mo
Est. payment
Explore your selling options
Work with a Zillow partner agent
Leverage their expertise and Zillow's premium Showcase listings to get your home seen by more buyers.
Get startedList with your own agent
Get your home in front of millions of buyers by listing it on Zillow.
Learn how to do itSell it yourself
Take full control of how buyers see your home on Zillow by listing For Sale by Owner (FSBO).
List your homeWhat's special
Refined finishes throughoutStacked stone backsplashSoaring transom windowsPrivate backyard oasisPremium monogram built-in appliancesWell-fed irrigation systemGraceful arches
Zillow last checked:
Listing updated:
Listed by:
Jake Marshall Friedman 561-445-9981,
Compass Florida LLC
Bought with:
Conor R Schliff, 3632172
Mollica & Company Real Estate
Source: BeachesMLS,MLS#: B26008284 Originating MLS: BeachesMLS
Originating MLS: BeachesMLSFacts & features
Interior
Bedrooms & bathrooms
- Bedrooms: 5
- Bathrooms: 3
- Full bathrooms: 3
- Main level bathrooms: 3
- Main level bedrooms: 5
Heating
- Central, Electric
Cooling
- Central Air, Electric
Appliances
- Included: Dryer, Dishwasher, Electric Range, Electric Water Heater, Disposal, Microwave, Oven, Refrigerator, Water Heater, Washer
- Laundry: Washer Hookup, Inside, Laundry Closet, Laundry Tub, Washer Dryer Install Allowed
Features
- Breakfast Bar, Breakfast Area, Bathtub, Dining Area, Separate/Formal Dining Room, Dual Sinks, Family/Dining Room, Garden Tub/Roman Tub, High Ceilings, Main Level Primary, Pantry, Sitting Area in Primary, Soaking Tub, Separate Shower, Walk-In Closet(s)
- Flooring: Carpet, Other
- Has fireplace: No
Interior area
- Total structure area: 3,859
- Total interior livable area: 2,945 sqft
Property
Parking
- Total spaces: 3
- Parking features: Attached, Garage, Garage Door Opener
- Attached garage spaces: 3
Accessibility
- Accessibility features: None
Features
- Levels: One
- Stories: 1
- Patio & porch: Covered, Patio
- Exterior features: Outdoor Living Area
- Pool features: Heated
- Has view: Yes
- View description: Garden
- Waterfront features: None
Lot
- Size: 0.29 Acres
- Dimensions: .2910
- Features: Interior Lot, 1/4 to 1/2 Acre Lot, Sprinklers Automatic, Sprinkler System
Details
- Parcel number: 00424532060003220
- Zoning: AGR-PUD
- Special conditions: Standard
Construction
Type & style
- Home type: SingleFamily
- Property subtype: Single Family Residence
Materials
- Block
- Roof: Barrel
Condition
- Resale
- New construction: No
- Year built: 2011
Details
- Builder model: Indigo
Utilities & green energy
- Sewer: Public Sewer
- Water: Public
- Utilities for property: Cable Connected, Sewer Available, Water Available
Community & HOA
Community
- Features: Home Owners Association, Gated, Property Manager On-Site, Sidewalks
- Security: Security System Owned, Carbon Monoxide Detector(s), Fire Alarm, Security Gate, Gated with Guard, Gated Community, Motion Detectors, Smoke Detector(s), Security Guard
- Subdivision: CANYON SPRINGS
HOA
- Has HOA: Yes
- Amenities included: Basketball Court, Clubhouse, Community Kitchen, Fitness Center, Management, Picnic Area, Playground, Pool, Spa/Hot Tub, Security, Sidewalks, Tennis Court(s), Trail(s)
- Services included: Common Areas, Cable TV, Internet, Recreation Facilities, Security
- HOA fee: $500 monthly
Location
- Region: Boynton Beach
Financial & listing details
- Price per square foot: $333/sqft
- Tax assessed value: $756,761
- Annual tax amount: $7,683
- Date on market: 3/29/2026
- Cumulative days on market: 34 days
- Listing terms: Cash,Conventional
- Road surface type: Paved
Price history
| Date | Event | Price |
|---|---|---|
| 6/29/2026 | Sold | $980,000-1.9%$333/sqft |
Source:  BeachesMLS #B26008284 Report a problem BeachesMLS #B26008284 Report a problem | ||
| 5/27/2026 | Pending sale | $999,000$339/sqft |
Source: BeachesMLS #B26008284 Report a problem | ||
| 4/29/2026 | Price change | $999,000-9.1%$339/sqft |
Source: BeachesMLS #B26008284 Report a problem | ||
| 4/15/2026 | Price change | $1,099,000-8.4%$373/sqft |
Source: BeachesMLS #B26008284 Report a problem | ||
| 3/29/2026 | Listed for sale | $1,200,000+115.7%$407/sqft |
Source: BeachesMLS #B26008284 Report a problem | ||
| 1/31/2011 | Sold | $556,322$189/sqft |
Source: Public Record Report a problem | ||
Public tax history
| Year | Property taxes | Tax assessment |
|---|---|---|
| 2025 | $7,683 +3% | $484,716 +2.9% |
| 2024 | $7,457 +2.4% | $471,055 +3% |
| 2023 | $7,281 +0.8% | $457,335 +3% |
| 2022 | $7,224 +0.4% | $444,015 +3% |
| 2021 | $7,193 +0.6% | $431,083 +1.4% |
| 2020 | $7,147 +1.2% | $425,131 +2.3% |
| 2019 | $7,064 | $415,573 +1.9% |
| 2018 | $7,064 +5.2% | $407,824 +2.1% |
| 2017 | $6,716 +1% | $399,436 +2.1% |
| 2016 | $6,648 -0.4% | $391,220 +0.7% |
| 2015 | $6,673 -2.7% | $388,500 +0.8% |
| 2014 | $6,857 +1.4% | $385,417 +1.5% |
| 2013 | $6,764 -9.2% | $379,721 -7.3% |
| 2012 | $7,450 +875.3% | $409,411 +1915.3% |
| 2011 | $764 +57.7% | $20,315 -10% |
| 2010 | $484 -21.1% | $22,572 -25.3% |
| 2009 | $614 -23.4% | $30,218 -32.8% |
| 2008 | $801 -21.7% | $45,000 -23.7% |
| 2007 | $1,024 | $59,000 |
Find assessor info on the county website
Neighborhood: 33473
Nearby homes
- $1,080,5005 bd4 ba3.5k sqft11885 Fox Hill Cir, Boynton Beach, FL 33473Off Market
- $1,125,8006 bd4 ba3.1k sqft11873 Fox Hill Cir, Boynton Beach, FL 33473Off Market
- $1,152,0006 bd5 ba4k sqft11891 Fox Hill Cir, Boynton Beach, FL 33473Off Market
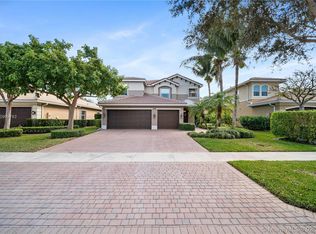
- $1,091,7005 bd4 ba2.7k sqft11867 Fox Hill Cir, Boynton Beach, FL 33473Off Market
- $875,9004 bd2 ba2.6k sqft11868 Fox Hill Cir, Boynton Beach, FL 33473Off Market
- $879,3006 bd4 ba3k sqft11897 Fox Hill Cir, Boynton Beach, FL 33473Off Market
- $907,3003 bd2 ba2.6k sqft11888 Fox Hill Cir, Boynton Beach, FL 33473Off Market
- $1,321,4006 bd4 ba4k sqft11861 Fox Hill Cir, Boynton Beach, FL 33473Off Market
Nearby schools
GreatSchools rating
- 9/10Sunset Palms Elementary SchoolGrades: PK-5Distance: 2 mi
- 10/10West Boynton Middle SchoolGrades: 6-8Distance: 1.8 mi
- 6/10Park Vista Community High SchoolGrades: 9-12Distance: 4.7 mi
Schools provided by the listing agent
- Elementary: Sunset Palms
- Middle: West Boynton
- High: Park Vista
Source: BeachesMLS. This data may not be complete. We recommend contacting the local school district to confirm school assignments for this home.
Get a cash offer in 3 minutes
Find out how much your home could sell for in as little as 3 minutes with a no-obligation cash offer.
Estimated market value
$984,100
Get a cash offer in 3 minutes
Find out how much your home could sell for in as little as 3 minutes with a no-obligation cash offer.
Estimated market value
$984,100
- Florida
- Palm Beach County
- Boynton Beach
- 33473
- 11879 Fox Hill Circle
Nearby cities
Nearby neighborhoods
Nearby zip codes
Other Boynton Beach Topics
