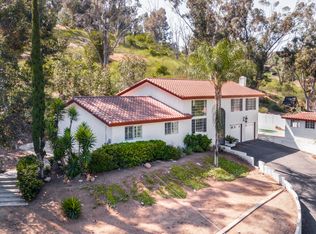
Eucalyptus Hills custom-built estate, sits on a larger than 1 Acre Lot. Built with the attention to detail of a master craftsman. The secluded and fully gated property features 2 separate structures creating ADU/Rental Income potential. Only the bedroom, bath count, and square footage, as illustrated on the assessors page for the main structure, is included in the referenced 1,700 Sqft. The UPPER Level of the 2nd structure has a double-door entry, lots of windows, and a sliding glass door leading to a private balcony deck, it already has electricity in place and some plumbing started, previously used as a workshop, just needs your vision to complete. The LOWER Level of the 2nd structure, is a Studio with exposed beams, a half-bath and a built-in space for the shower, it also has a countertop & double-basin sink, open-face lower storage cabinets and wall-mounted shelving in place. The main property has paid SOLAR, 3 bedrooms (one on main-floor), and 2 baths, new carpet and pad, a spacious living room with large windows and a cathedral ceiling to illuminate the interior with natural light throughout the day. The grounds of the estate are lined with mature trees and plants for added privacy. The garage, circular driveway and extra tall carport (RV Parking potential) can collectively accommodate parking for up to 15 cars. There's also an enclosure for Golf-Cart parking and garden tool storage. Welcome the morning sunrise from your Master Bedroom with vaulted ceiling and a direct-access sliding glass door to your private balcony. Entertain friends and family with year 'round get-togethers on your wrap-around deck and multiple balconies with views of the hillside. Working remotely and/or home-schooling becomes easier in the office space large enough for 2 desks. Winters will be warmer with a true wood burning fireplace with brick surround. Put your green thumb to the test on any one of the 5 existing flower beds or in the designated area for a vegetable garden. There's room to add a Private Pool, and/or Pickleball Court. You can occasionally enjoy a seasonal stream in this tranquil setting. Conveniently located close to schools, walking trails, and only minutes away from shopping and restaurants. The peaceful surroundings of Lake Jennings, Blossom Valley, and the San Vicente Reservoir are also nearby. This is truly the type of property which will afford the new owner so many possibilities. Don't take our word for it,... Come see for yourself!
Sold for $900,000
Listed by: Pacific Sotheby's Int'l Realty • Gavin Masters • Contact: 619-952-7922
Bought with: Compass
$900,000
11879 Rocoso Rd, Lakeside, CA 92040
3beds
1,700sqft
Single Family Residence
Built in 1979
1.13 Acres Lot
$924,200 Zestimate®
$529/sqft
$4,233 Estimated rent
Home value
$924,200
$869,000 - $989,000
$4,233/mo
Zestimate® history
Owner options
List your home for rent
$4,233/mo
Rent Zestimate®
Find your next renter with Zillow Rental Manager. Plus, with online applications, you can quickly screen prospective tenants – for free.
$4,233/mo
Rent Zestimate®
Refinance and save
$5,927/mo
Est. payment
Refinancing to a lower rate could help reduce your monthly payments and save thousands over the life of the loan.
$5,927/mo
Est. payment
Explore your selling options
Work with a Zillow partner agent
Leverage their expertise and Zillow's premium Showcase listings to get your home seen by more buyers.
Get startedList with your own agent
Get your home in front of millions of buyers by listing it on Zillow.
Learn how to do itSell it yourself
Take full control of how buyers see your home on Zillow by listing For Sale by Owner (FSBO).
List your homeWhat's special
True wood burning fireplaceSeasonal streamPrivate balcony deckMature trees and plantsCustom-built estateWrap-around deckDouble-door entry
Zillow last checked:
Listing updated:
Listed by:
Gavin Masters DRE #01441122 619-952-7922,
Pacific Sotheby's Int'l Realty,
Astrid Kennedy DRE #02016465 949-573-0032,
Pacific Sotheby's Int'l Realty
Bought with:
Rosie Barajas, DRE #02013857
Compass
Source: CRMLS,MLS#: OC24242105 Originating MLS: California Regional MLS
Originating MLS: California Regional MLSFacts & features
Interior
Bedrooms & bathrooms
- Bedrooms: 3
- Bathrooms: 3
- Full bathrooms: 2
- 1/2 bathrooms: 1
- Main level bathrooms: 1
- Main level bedrooms: 1
Rooms
- Room types: Bonus Room, Bedroom, Living Room, Primary Bathroom, Primary Bedroom, Office, Pantry, Dining Room
Primary bedroom
- Features: Primary Suite
Bedroom
- Features: Bedroom on Main Level
Bathroom
- Features: Bathtub, Dual Sinks, Full Bath on Main Level, Heated Floor, Linen Closet, Stone Counters, Separate Shower, Tub Shower, Vanity, Walk-In Shower
Kitchen
- Features: Laminate Counters
Pantry
- Features: Walk-In Pantry
Heating
- Central, Fireplace(s), Wood
Cooling
- Central Air
Appliances
- Included: Dishwasher, Electric Cooktop, Electric Oven, Disposal, Microwave, Range Hood, Water Heater, Dryer, Washer
- Laundry: Inside, Laundry Room, See Remarks
Features
- Breakfast Bar, Built-in Features, Balcony, Ceiling Fan(s), Cathedral Ceiling(s), Coffered Ceiling(s), Separate/Formal Dining Room, High Ceilings, Laminate Counters, Living Room Deck Attached, Open Floorplan, Pantry, Storage, Track Lighting, Two Story Ceilings, Unfurnished, Bedroom on Main Level, Primary Suite, Walk-In Pantry
- Flooring: Carpet, Laminate, See Remarks, Stone, Vinyl
- Doors: Mirrored Closet Door(s), Service Entrance, Sliding Doors
- Windows: Blinds, Casement Window(s), Drapes, Screens
- Has fireplace: No
- Fireplace features: None
- Common walls with other units/homes: No Common Walls
Interior area
- Total interior livable area: 1,700 sqft
Property
Parking
- Total spaces: 19
- Parking features: Asphalt, Circular Driveway, Covered, Carport, Door-Multi, Direct Access, Driveway, Garage Faces Front, Garage, Golf Cart Garage, Garage Door Opener, Gated, Oversized, Paved, RV Access/Parking, See Remarks
- Attached garage spaces: 2
- Carport spaces: 4
- Covered spaces: 6
- Uncovered spaces: 13
Features
- Levels: Two
- Stories: 2
- Entry location: ONE
- Patio & porch: Deck, Front Porch, Patio, Porch, Wrap Around
- Exterior features: Rain Gutters
- Pool features: None
- Spa features: None
- Fencing: Chain Link,Good Condition,Security,See Remarks
- Has view: Yes
- View description: Hills, Neighborhood, Trees/Woods
Lot
- Size: 1.13 Acres
- Features: Back Yard, Corners Marked, Sprinklers In Front, Lot Over 40000 Sqft, Landscaped, Secluded, Sprinklers Timer, Sprinklers On Side, Sprinkler System, Trees, Yard
Details
- Additional structures: Guest House Detached, Guest House, Storage, Workshop
- Parcel number: 3750705800
- Zoning: A70
- Special conditions: Standard
Construction
Type & style
- Home type: SingleFamily
- Architectural style: Custom,Traditional
- Property subtype: Single Family Residence
Materials
- Block, Drywall, Wood Siding
- Foundation: Permanent
- Roof: Asphalt,Shingle
Condition
- Turnkey
- New construction: No
- Year built: 1979
Utilities & green energy
- Sewer: Septic Type Unknown
- Water: Public
- Utilities for property: Cable Connected, Electricity Connected, Phone Connected, Sewer Connected, Water Connected
Community & HOA
Community
- Features: Biking, Hiking, Rural
- Security: Carbon Monoxide Detector(s), Smoke Detector(s), Security Lights
- Subdivision: Lakeside
Location
- Region: Lakeside
Financial & listing details
- Price per square foot: $529/sqft
- Tax assessed value: $917,999
- Date on market: 12/1/2024
- Cumulative days on market: 8 days
- Listing terms: Cash,Cash to New Loan,Conventional,FHA,VA Loan
- Road surface type: Paved
Price history
| Date | Event | Price |
|---|---|---|
| 12/23/2024 | Sold | $900,000+9.1%$529/sqft |
Source:  CRMLS #OC24242105 Report a problem CRMLS #OC24242105 Report a problem | ||
| 12/12/2024 | Pending sale | $825,000$485/sqft |
Source: CRMLS #OC24242105 Report a problem | ||
| 12/1/2024 | Listed for sale | $825,000$485/sqft |
Source: CRMLS #OC24242105 Report a problem | ||
Public tax history
| Year | Property taxes | Tax assessment |
|---|---|---|
| 2026 | -- | $917,999 +2% |
| 2025 | $11,864 +269.2% | $900,000 +400.6% |
| 2024 | $3,214 +2.5% | $179,790 +2% |
| 2023 | $3,134 +1.2% | $176,265 +2% |
| 2022 | $3,098 +1.1% | $172,810 +2% |
| 2021 | $3,064 +45.9% | $169,423 +1% |
| 2020 | $2,099 +12.3% | $167,687 +2% |
| 2019 | $1,869 -8.2% | $164,400 +2% |
| 2018 | $2,035 +1.4% | $161,178 +2% |
| 2017 | $2,007 +2.9% | $158,019 +2% |
| 2016 | $1,950 +0.6% | $154,922 +1.5% |
| 2015 | $1,940 +5% | $152,596 +2% |
| 2014 | $1,847 | $149,607 +0.5% |
| 2013 | -- | $148,932 +2% |
| 2012 | -- | $146,013 +2% |
| 2011 | -- | $143,151 +0.8% |
| 2010 | -- | $142,082 -0.2% |
| 2009 | -- | $142,421 +2% |
| 2008 | -- | $139,629 +2% |
| 2007 | -- | $136,892 +2% |
| 2006 | -- | $134,209 +2% |
| 2005 | -- | $131,579 +2% |
| 2004 | -- | $129,000 +1.9% |
| 2003 | -- | $126,636 +2% |
| 2002 | -- | $124,154 +2% |
| 2001 | -- | $121,721 |
Find assessor info on the county website
Neighborhood: 92040
Nearby homes
- $98,2600.95 acres11909 Rocoso Rd, Lakeside, CA 92040Off Market
- $1,080,9003 bd3 ba2.9k sqft11885 Rocoso Rd, Lakeside, CA 92040Off Market
- $1,002,500-- bd-- ba-- sqft11612 Johnson Lake Rd, Lakeside, CA 92040Off Market
- $1,100,4003 bd2 ba2.6k sqft11610 Johnson Lake Rd, Lakeside, CA 92040Off Market
- $1,012,8003 bd2 ba2.3k sqft11875 Rocoso Rd, Lakeside, CA 92040Off Market
- $1,100,0003 bd2 ba1.7k sqft11911 Rocoso Rd, Lakeside, CA 92040Sold
- $1,028,8004 bd3 ba2.6k sqft11612 Johnson Lake Rd, Lakeside, CA 92040Off Market
- $783,8002 bd2 ba1.5k sqft11855 Rocoso Rd, Lakeside, CA 92040Off Market
Nearby schools
GreatSchools rating
- 8/10Lakeside Farms Elementary SchoolGrades: K-5Distance: 2.1 mi
- 5/10Lakeside Middle SchoolGrades: 6-8Distance: 2.9 mi
- 6/10El Capitan High SchoolGrades: 9-12Distance: 2.6 mi
Get a cash offer in 3 minutes
Find out how much your home could sell for in as little as 3 minutes with a no-obligation cash offer.
Estimated market value
$924,200
Get a cash offer in 3 minutes
Find out how much your home could sell for in as little as 3 minutes with a no-obligation cash offer.
Estimated market value
$924,200
- California
- San Diego County
- Lakeside
- 92040
- 11879 Rocoso Rd
