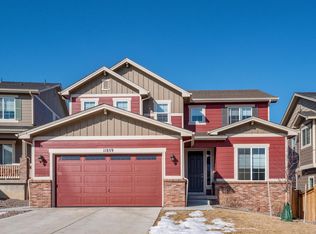
Situated in a highly sought-after neighborhood, this property offers convenience and tranquility amongst the Foothills. The contemporary architecture seamlessly blends modern sophistication with classic charm. From the inviting façade to the meticulously landscaped yard, backing to open space, every detail exudes elegance and style. Step inside to enjoy an expansive floor plan with high ceilings, hardwood floors, designed for comfort and function. The generous living spaces, high ceilings, and abundant natural light offer a welcoming environment. The heart of the home is the stylish gourmet kitchen with premium appliances, ample quartz counter space, soft-close cabinetry, and a pantry nook. Whether preparing a casual meal or hosting a dinner party, this space will surely impress. The great room features a gas log fireplace and a built-in curio cabinet. A powder bath and study/office complete the main floor. On the upper floor, retreat to the privacy and luxury of the main bedroom with an en-suite 5-piece bathroom and the convenience of a walk-through closet with an attached laundry room. Three additional bedrooms, a loft, and a Jack-n-Jill bath on the upper level offer room for the whole family. The professionally finished walkout basement provides a family room with a wet bar with granite countertops, refrigerator, and dishwasher, along with an additional bedroom and a ¾ bath. Step outside to enjoy the idyllic Colorado weather in the beautiful backyard with open space views. Whether lounging on the covered deck, complete with a ceiling fan, soaking in the Wind River patio spa, gardening in a fenced-in area, or gathering around the fire pit, outdoor living is a pleasure in this serene setting. This home ensures year-round comfort with central air conditioning and heating, two fireplaces, along with updated modern appliances. The 3-car tandem garage offers convenience and storage and a mud room entry, property taxes include Trash and Recycling.
Sold for $1,024,000
$1,024,000
11879 W Portland Drive, Littleton, CO 80127
5beds
4,218sqft
Single Family Residence
Built in 2017
0.27 Acres Lot
$971,800 Zestimate®
$243/sqft
$5,235 Estimated rent
Home value
$971,800
$904,000 - $1.04M
$5,235/mo
Zestimate® history
Owner options
List your home for rent
$5,235/mo
Rent Zestimate®
Find your next renter with Zillow Rental Manager. Plus, with online applications, you can quickly screen prospective tenants – for free.
$5,235/mo
Rent Zestimate®
Refinance and save
$5,932/mo
Est. payment
Refinancing to a lower rate could help reduce your monthly payments and save thousands over the life of the loan.
$5,932/mo
Est. payment
Explore your selling options
Work with a Zillow partner agent
Leverage their expertise and Zillow's premium Showcase listings to get your home seen by more buyers.
Get startedList with your own agent
Get your home in front of millions of buyers by listing it on Zillow.
Learn how to do itSell it yourself
Take full control of how buyers see your home on Zillow by listing For Sale by Owner (FSBO).
List your homeWhat's special
Gas log fireplaceWind river patio spaContemporary architectureFenced-in areaCovered deckFire pitMeticulously landscaped yard
Zillow last checked:
Listing updated:
Listed by:
Rick Watkins 303-880-0739 rickwat@earthlink.net,
MB Rick Watkins Inc
Bought with:
Christopher Sholts, 100080978
CENTURY 21 Golden Real Estate
Source: REcolorado as distributed by MLS GRID,MLS#: 3091819
Facts & features
Interior
Bedrooms & bathrooms
- Bedrooms: 5
- Bathrooms: 4
- Full bathrooms: 2
- 3/4 bathrooms: 1
- 1/2 bathrooms: 1
- Main level bathrooms: 1
Primary bedroom
- Description: Large Primary Bedroom With 5-Piece Bathroom And Large Walk-In Closet
- Level: Upper
- Area: 240 Square Feet
- Dimensions: 15 x 16
Bedroom
- Level: Upper
- Area: 121 Square Feet
- Dimensions: 11 x 11
Bedroom
- Level: Upper
- Area: 100 Square Feet
- Dimensions: 10 x 10
Bedroom
- Level: Upper
- Area: 110 Square Feet
- Dimensions: 10 x 11
Bedroom
- Level: Basement
- Area: 110 Square Feet
- Dimensions: 10 x 11
Primary bathroom
- Description: 5-Piece Bathroom With Quartz Counter-Tops
- Level: Upper
- Area: 240 Square Feet
- Dimensions: 15 x 16
Bathroom
- Level: Upper
Bathroom
- Level: Basement
Bathroom
- Level: Main
Dining room
- Level: Main
- Area: 96 Square Feet
- Dimensions: 8 x 12
Family room
- Description: Wet Bar With Mini Frig, Dishwasher,And Electric Fireplace
- Level: Basement
- Area: 481 Square Feet
- Dimensions: 37 x 13
Kitchen
- Description: Quartz Counter Tops, Soft Close Doors And Cabinets, Butler Pantry With Sink, Walk-In Pantry
- Level: Main
- Area: 252 Square Feet
- Dimensions: 21 x 12
Laundry
- Description: Utility Sink, Cabinets And Door To Primary Bedroom Walk-In Closet
- Level: Upper
- Area: 140 Square Feet
- Dimensions: 10 x 14
Library
- Description: Main Floor Study With Doors
- Level: Main
- Area: 132 Square Feet
- Dimensions: 11 x 12
Living room
- Description: Gas Fireplace
- Level: Main
- Area: 304 Square Feet
- Dimensions: 19 x 16
Heating
- Forced Air, Natural Gas
Cooling
- Central Air
Appliances
- Included: Dishwasher, Disposal, Double Oven, Gas Water Heater, Microwave, Oven, Range, Range Hood, Refrigerator, Washer
Features
- Granite Counters, High Ceilings, Open Floorplan, Quartz Counters, Smoke Free, Walk-In Closet(s), Wet Bar
- Flooring: Carpet, Laminate
- Windows: Double Pane Windows, Window Coverings
- Basement: Finished,Full,Walk-Out Access
- Has fireplace: Yes
- Fireplace features: Basement, Living Room
Interior area
- Total structure area: 4,218
- Total interior livable area: 4,218 sqft
- Finished area above ground: 2,859
- Finished area below ground: 1,041
Property
Parking
- Total spaces: 3
- Parking features: Concrete, Insulated Garage, Oversized, Oversized Door, Tandem
- Attached garage spaces: 3
Features
- Levels: Two
- Stories: 2
- Patio & porch: Covered, Deck, Front Porch, Patio
- Exterior features: Garden
- Has spa: Yes
- Spa features: Spa/Hot Tub
- Fencing: Fenced
Lot
- Size: 0.27 Acres
- Features: Irrigated, Landscaped, Meadow, Open Space, Sprinklers In Front, Sprinklers In Rear
- Residential vegetation: Grassed
Details
- Parcel number: 462625
- Zoning: RES
- Special conditions: Standard
Construction
Type & style
- Home type: SingleFamily
- Architectural style: Contemporary
- Property subtype: Single Family Residence
Materials
- Brick, Frame, Wood Siding
- Foundation: Concrete Perimeter
- Roof: Composition
Condition
- Updated/Remodeled
- Year built: 2017
Utilities & green energy
- Sewer: Public Sewer
- Water: Public
- Utilities for property: Electricity Connected, Natural Gas Connected
Community & HOA
Community
- Security: Carbon Monoxide Detector(s), Smoke Detector(s)
- Subdivision: Foothills
HOA
- Has HOA: Yes
- Services included: Recycling, Trash
- HOA name: Mountains Edge Metro District
- HOA phone: 303-779-5710
Location
- Region: Littleton
Financial & listing details
- Price per square foot: $243/sqft
- Tax assessed value: $1,222,008
- Annual tax amount: $13,104
- Date on market: 5/2/2024
- Listing terms: Cash,Conventional,FHA,VA Loan
- Exclusions: Washer, Dryer, Televisions ( Mounts Will Stay ), Freezer In The Garage, Safe In The Basement, One Rose Plant In Backyard Rose Garden, Personal Property.
- Ownership: Individual
- Electric utility on property: Yes
- Road surface type: Paved
Price history
| Date | Event | Price |
|---|---|---|
| 4/10/2025 | Sold | $1,024,000-9%$243/sqft |
Source:  REcolorado as distributed by MLS GRID #3091819 Report a problem REcolorado as distributed by MLS GRID #3091819 Report a problem | ||
| 3/5/2025 | Pending sale | $1,125,000$267/sqft |
Source: REcolorado as distributed by MLS GRID #3091819 Report a problem | ||
| 2/19/2025 | Listed for sale | $1,125,000+58.2%$267/sqft |
Source: REcolorado as distributed by MLS GRID #3091819 Report a problem | ||
| 11/3/2017 | Sold | $711,015$169/sqft |
Source: Public Record Report a problem | ||
Public tax history
| Year | Property taxes | Tax assessment |
|---|---|---|
| 2025 | $13,104 -2.2% | $76,376 +9% |
| 2024 | $13,400 +11.3% | $70,096 |
| 2023 | $12,041 -0.7% | $70,096 +12.3% |
| 2022 | $12,123 +7.6% | $62,395 -2.8% |
| 2021 | $11,269 | $64,190 +7.5% |
| 2020 | $11,269 +0.6% | $59,736 |
| 2019 | $11,196 +17.4% | $59,736 +19.3% |
| 2018 | $9,534 | $50,057 +101.1% |
| 2017 | $9,534 +517.3% | $24,895 +169.2% |
| 2016 | $1,545 +100% | $9,248 |
| 2015 | $772 +77.5% | $9,248 +265.7% |
| 2014 | $435 | $2,529 |
Find assessor info on the county website
Neighborhood: 80127
Nearby homes
- $985,9004 bd4 ba4.3k sqft11859 W Portland Dr, Littleton, CO 80127Off Market
- $825,2004 bd3 ba3.6k sqft11941 W Quarles Ave, Littleton, CO 80127Off Market

- $796,6003 bd3 ba2.4k sqft11921 W Quarles Ave, Littleton, CO 80127Off Market
- $756,9003 bd3 ba2.1k sqft11961 W Quarles Ave, Littleton, CO 80127Off Market

- $952,1004 bd4 ba4.1k sqft11839 W Portland Dr, Littleton, CO 80127Off Market
- $1,059,9004 bd4 ba4.4k sqft11981 W Quarles Ave, Littleton, CO 80127Off Market
- $917,5005 bd4 ba3.4k sqft11819 W Portland Dr, Littleton, CO 80127Off Market
- $801,8004 bd3 ba2.4k sqft11880 W Portland Dr, Littleton, CO 80127Off Market
Nearby schools
GreatSchools rating
- 5/10Powderhorn Elementary SchoolGrades: PK-5Distance: 0.4 mi
- 5/10Summit Ridge Middle SchoolGrades: 6-8Distance: 0.4 mi
- 8/10Dakota Ridge Senior High SchoolGrades: 9-12Distance: 1 mi
Schools provided by the listing agent
- Elementary: Powderhorn
- Middle: Summit Ridge
- High: Dakota Ridge
- District: Jefferson County R-1
Source: REcolorado as distributed by MLS GRID. This data may not be complete. We recommend contacting the local school district to confirm school assignments for this home.
Get a cash offer in 3 minutes
Find out how much your home could sell for in as little as 3 minutes with a no-obligation cash offer.
Estimated market value
$971,800
Get a cash offer in 3 minutes
Find out how much your home could sell for in as little as 3 minutes with a no-obligation cash offer.
Estimated market value
$971,800
- Colorado
- Jefferson County
- Littleton
- 80127
- 11879 W Portland Drive
Nearby cities
Nearby neighborhoods
Nearby zip codes
Other Littleton Topics
