Who do you know that is looking for a spacious 3-bedroom, 2-bathroom home on beautiful open acreage in Hillsboro, Kansas? Offering 1,787 square feet of light-filled living space, this home features a huge 23x20 living room with custom built-in bookcases that are perfect for family gatherings. Step outside to relax on the covered porch overlooking the wide-open land, or entertain on the covered deck overlooking the private backyard. The ultimate highlight is the massive 46x30 shop, complete with a finished man cave or she-shed party space! It is ideal for hosting friends, working on projects, or extra storage. Enjoy quiet country living just minutes from local Hillsboro schools and amenities.
Active
$280,000
1188 150th, Hillsboro, KS 67063
3beds
1,787sqft
Single Family Offsite Built
Built in 2003
5.48 Acres Lot
$268,000 Zestimate®
$157/sqft
$-- HOA
What's special
- 14 days
- 1,343
- 62
Likely to sell faster than
Zillow last checked:
Listing updated:
Listed by:
Arlan Newell 316-284-1973,
Berkshire Hathaway PenFed Realty
Source: SCKMLS as distributed by MLS GRID,MLS#: 679383
Facts & features
Interior
Bedrooms & bathrooms
- Bedrooms: 3
- Bathrooms: 2
- Full bathrooms: 2
Primary bedroom
- Description: Carpet
- Level: Main
- Area: 240
- Dimensions: 16x15
Bedroom
- Description: Carpet
- Level: Main
Bedroom
- Description: Carpet
- Level: Main
Dining room
- Description: Wood Laminate
- Level: Main
Kitchen
- Description: Wood Laminate
- Level: Main
- Area: 120
- Dimensions: 12x10
Living room
- Description: Carpet
- Level: Main
- Area: 460
- Dimensions: 23x20
Heating
- Forced Air, Propane
Cooling
- Central Air, Electric
Appliances
- Included: Dishwasher, Microwave, Refrigerator, Range
- Laundry: Main Level, 220 equipment
Features
- Ceiling Fan(s), Walk-In Closet(s), Vaulted Ceiling(s)
- Doors: Storm Door(s)
- Windows: Window Coverings-All
- Basement: None
- Has fireplace: No
Interior area
- Total interior livable area: 1,787 sqft
- Finished area above ground: 1,787
- Finished area below ground: 0
Property
Parking
- Total spaces: 4
- Parking features: Detached, Garage Door Opener, Oversized
- Garage spaces: 4
Features
- Levels: One
- Stories: 1
- Patio & porch: Deck
- Exterior features: Guttering - ALL
Lot
- Size: 5.48 Acres
- Features: Standard
Details
- Additional structures: Storage, Outbuilding, Above Ground Outbuilding(s)
- Parcel number: 1662300000007.010
Construction
Type & style
- Home type: SingleFamily
- Architectural style: Ranch
- Property subtype: Single Family Offsite Built
Materials
- Frame
- Foundation: None, Crawl Space
- Roof: Composition
Condition
- Year built: 2003
Utilities & green energy
- Gas: Propane
- Sewer: Septic Tank
- Utilities for property: Propane, Public
Community & HOA
Community
- Subdivision: NONE LISTED ON TAX RECORD
HOA
- Has HOA: No
Location
- Region: Hillsboro
Financial & listing details
- Price per square foot: $157/sqft
- Tax assessed value: $169,720
- Annual tax amount: $2,519
- Date on market: 9/19/2026
- Cumulative days on market: 16 days
- Ownership: Individual
- Road surface type: Unimproved
Estimated market value
$268,000
$255,000 - $281,000
$1,369/mo
Price history
Price history is unavailable.
Public tax history
| Year | Property taxes | Tax assessment |
|---|---|---|
| 2025 | $2,644 +2.9% | $19,518 +7.3% |
| 2024 | $2,570 +1.9% | $18,193 +7.1% |
| 2023 | $2,524 +15.9% | $16,985 +14.7% |
| 2022 | $2,177 | $14,812 +4.6% |
| 2021 | -- | $14,156 |
| 2020 | $2,148 | $14,156 +3.1% |
| 2019 | -- | $13,731 +1.7% |
| 2018 | -- | $13,501 |
| 2017 | -- | $13,501 -2.9% |
| 2016 | -- | $13,904 -3.4% |
| 2015 | -- | $14,398 -10% |
| 2014 | -- | $15,997 +4.2% |
| 2013 | -- | $15,357 |
| 2012 | -- | -- |
| 2011 | -- | -- |
| 2010 | -- | $15,145 -2.5% |
| 2009 | -- | $15,536 +2.8% |
| 2008 | -- | $15,112 |
Find assessor info on the county website
Monthly payment
Est. payment
Payment breakdown
Explore the cost of this home by adjusting the details. Changes won't be saved.Climate risks
Neighborhood: 67063
Nearby schools
Schools provided by the listing agent
- Elementary: Hillsboro
- Middle: Hillsboro
- High: Hillsboro
Source: SCKMLS as distributed by MLS GRID. This data may not be complete. We recommend contacting the local school district to confirm school assignments for this home.
Similar homes
- $324,0003 bd2 ba2k sqft1461 Indigo, Hillsboro, KS 67063For Sale
 MLS ID #676629, Amy Dirks, Realty Connections. SCKMLS as distributed by MLS GRID
 - $265,0004 bd3 ba2.1k sqft301 Willow Rd, Hillsboro, KS 67063For Sale
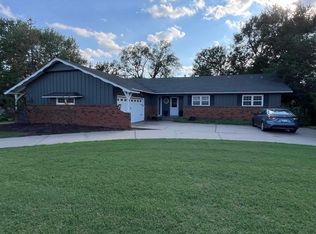 MLS ID #676845, Matt Koontz, Berkshire Hathaway PenFed Realty. SCKMLS as distributed by MLS GRID
 - $235,0003 bd2 ba1.2k sqft202 E 3rd St, Hillsboro, KS 67063For Sale
 MLS ID #679371, William Foos, Heritage 1st Realty. SCKMLS as distributed by MLS GRID
 - $295,0003 bd2 ba1.6k sqft200 Garfield St, Walton, KS 67151For Sale
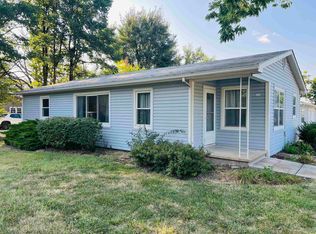 MLS ID #677318, Kathy Inlow, Crown III Realty LLC. SCKMLS as distributed by MLS GRID
