Skip main navigation
Off market
  • Zestimate®
    $756,400

    1188 66th St, Oakland, CA 94608

    2beds
    1,264sqft
    Single Family Residence
    Built in 2018
    -- sqft lot
    $756,400 Zestimate®
    $598/sqft
    $3,714 Estimated rent

    Home value

    $756,400

    $666,000 - $862,000

    $3,714/mo

    Zestimate® history
    Loading
    Loading...

    Owner options

    List your home for rent

    $3,714/mo

    Rent Zestimate®

    Find your next renter with Zillow Rental Manager. Plus, with online applications, you can quickly screen prospective tenants – for free.

    Learn more

    $3,714/mo

    Rent Zestimate®

    Refinance and save

    $5,403/mo

    Est. payment

    Refinancing to a lower rate could help reduce your monthly payments and save thousands over the life of the loan.

    See today's rates

    $5,403/mo

    Est. payment

    Explore your selling options

    Work with a Zillow partner agent

    Leverage their expertise and Zillow's premium Showcase listings to get your home seen by more buyers.

    Get started

    List with your own agent

    Get your home in front of millions of buyers by listing it on Zillow.

    Learn how to do it

    Sell it yourself

    Take full control of how buyers see your home on Zillow by listing For Sale by Owner (FSBO).

    List your home

    What's special

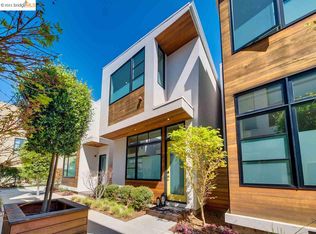
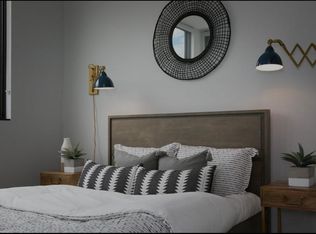
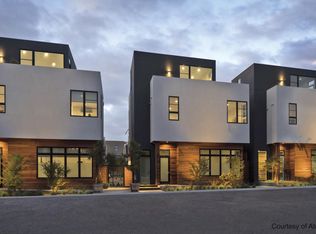
    1188 66th Street is the jewel of the Atomic City development , Oakland’s 1st energy net-zero, home community featuring cutting-edge building practices including renewable energy systems, solar panels, rainwater harvesting, solar skylights with built-in rain sensors, and solar water heaters. Beautifully blending mid-century influenced design with the most modern and eco-supportive building methods, this home is the perfect fit for the homeowner with discerning style and sustainable lifestyle. This fab tri-level, fully-detached condo features 2 bedrooms and 2 full baths across 1,264+/- SF. The spacious bedroom at the street level features a separate entrance, large windows, and 11ft ceilings. The 2nd floor features an open kitchen, living and dining space, and the 3rd floor is an exclusive owner’s ensuite. An expansive wrap-around deck provides views of the hills and a peaceful space for relaxation. Features in-home laundry and 1-car covered parking.

    This property is not currently displayed as for sale or rent on Zillow. This may be different from what's on other websites or public sources.

    Zillow last checked:

    Listing updated:

    Listed by:

    Christopher Clark DRE #01936131 415-298-5179,

    Compass,

    Derek Moulaison,

    Compass

    Bought with:

    Christy Tsui, DRE #01395673

    RE/MAX Accord

    Source: bridgeMLS/CCAR/Bay East AOR,MLS#: 40935759MLS Logo

    Facts & features

    Interior

    Bedrooms & bathrooms
    • Bedrooms: 2
    • Bathrooms: 2
    • Full bathrooms: 2
    Kitchen
    • Features: Counter - Solid Surface, Dishwasher, Electric Range/Cooktop, Disposal, Microwave, Range/Oven Free Standing, Refrigerator, Updated Kitchen
    Heating
    • Heat Pump, Individual Rm Controls
    Cooling
    • Other, Heat Pump
    Appliances
    • Included: Solar Hot Water, Dishwasher, Electric Range, Microwave, Free-Standing Range, Refrigerator, Dryer, Washer, Electric Water Heater
    • Laundry: Dryer, Laundry Closet, Washer
    Features
    • Counter - Solid Surface, Updated Kitchen
    • Flooring: Hardwood, Tile, Carpet, Engineered Wood
    • Has fireplace: No
    • Fireplace features: None
    Interior area
    • Total structure area: 1,264
    • Total interior livable area: 1,264 sqft

    Property

    Parking
    • Total spaces: 1
    • Parking features: Carport, Covered, Space Per Unit - 1, Garage Door Opener
    • Garage spaces: 1
    • Has carport: Yes
    Features
    • Levels: Three or More Stories
    • Pool features: None
    Lot
    • Features: Rectangular Lot
    Details
    • Parcel number: 16150733
    • Special conditions: Standard

    Construction

    Type & style
    • Home type: SingleFamily
    • Architectural style: Modern
    • Property subtype: Single Family Residence
    Materials
    • Stucco, Wood Siding
    Condition
    • Existing
    • New construction: No
    • Year built: 2018
    Details
    • Builder name: Manou Design

    Utilities & green energy

    • Electric: Photovoltaics Seller Owned
    • Sewer: Public Sewer
    • Water: Public

    Community & HOA

    Community
    • Security: Fire Sprinkler System
    HOA
    • Has HOA: Yes
    • Amenities included: Gated, Other
    • Services included: Other, Reserves, Trash, Management Fee, Common Area Maint, Security
    • HOA fee: $335 monthly
    • HOA phone: 408-371-5969
    Location
    • Region: Oakland

    Financial & listing details

    • Price per square foot: $598/sqft
    • Date on market: 1/28/2021
    • Listing terms: Cash,Conventional

    Price history

    DateEventPrice
    3/12/2021Sold$1,000,000$791/sqft
    Source: bridgeMLS/CCAR/Bay East AOR #40935759 Report a problem

    Public tax history

    Tax history is unavailable.

    Neighborhood: Golden Gate

    Nearby schools

    GreatSchools rating
    Get a cash offer in 3 minutes
    Find out how much your home could sell for in as little as 3 minutes with a no-obligation cash offer.
    Estimated market value

    $756,400

    Get a cash offer in 3 minutes
    Find out how much your home could sell for in as little as 3 minutes with a no-obligation cash offer.
    Estimated market value

    $756,400