**Offer Deadline 3/20 at 12pm**
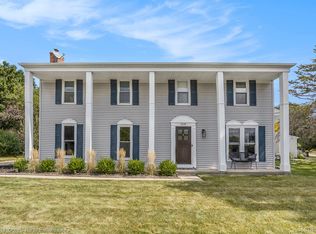
Welcome to this beautifully updated 4-bedroom, 2.5-bath colonial nestled in one of Rochester Hills’ most desirable neighborhoods.
An airy open foyer welcomes you in, featuring hardwood floors and fresh interior and exterior paint. The updated kitchen offers luxurious quartz countertops, premium hardware, a built-in Sub-Zero refrigerator, Bosch appliances, and a new Bosch dishwasher — perfectly designed for both everyday living and entertaining. The spacious living and family rooms showcase custom built-ins, with a cozy gas fireplace anchoring the family room. Upstairs, you’ll find a stunning primary suite with a newly updated bath, luxury vinyl plank flooring in the bedroom and closet, new carpet in the upstairs foyer with a custom stair runner, and an additional updated full bath. The finished basement offers a dedicated workout area, brand-new infrared sauna, and new GE washer and dryer. The screened-in porch provides seamless indoor-outdoor living and adds an additional 192 sq ft of living space (not included in the home’s total sq ft), complete with a projector screen, the perfect place to relax or host movie nights while enjoying Michigan’s beautiful seasons.
Step outside to your private backyard retreat featuring a brand-new luxury in-ground saltwater pool, beautiful hydrangeas and 42 fast-growing green giant arborvitaes along the fence line for added beauty and seclusion. Designed for entertaining, the outdoor space includes a gorgeous pergola, brick pavers, outdoor stone fireplace, grill canopy, and a built-in gas line for effortless summer gatherings.
Sold for $650,000
Zillow last checked:
Listing updated:
Bought with:
Michael Guido, 6501404264
Good Company
Source: Realcomp II,MLS#: 20261014713
Price history
| Date | Event | Price |
|---|---|---|
| 4/13/2026 | Sold | $650,000+10.2%$212/sqft |
Source:  Realcomp II #20261014713 Report a problem Realcomp II #20261014713 Report a problem | ||
| 3/20/2026 | Pending sale | $589,900$192/sqft |
Source: Realcomp II #20261014713 Report a problem | ||
| 3/19/2026 | Listed for sale | $589,900+20.8%$192/sqft |
Source: Realcomp II #20261014713 Report a problem | ||
| 11/1/2023 | Sold | $488,500+1.8%$159/sqft |
Source: Realcomp II #20230079952 Report a problem | ||
| 9/22/2023 | Pending sale | $479,900$156/sqft |
Source: Realcomp II #20230079952 Report a problem | ||
| 9/20/2023 | Listed for sale | $479,900-4%$156/sqft |
Source: Realcomp II #20230079952 Report a problem | ||
| 9/20/2023 | Listing removed | -- |
Source: Owner Report a problem | ||
| 8/29/2023 | Listed for sale | $499,990$163/sqft |
Source: Owner Report a problem | ||
Nearby homes
- $510,2003 bd2 ba2.1k sqft1180 Barneswood Ln, Rochester Hills, MI 48306Off Market
- $432,2004 bd2 ba1.9k sqft1196 Barneswood Ln, Rochester Hills, MI 48306Off Market
- $478,0004 bd3 ba2.8k sqft1142 Barneswood Ln, Rochester Hills, MI 48306Sold
- $414,1003 bd1 ba2k sqft1172 Barneswood Ln, Rochester Hills, MI 48306Off Market
Get a cash offer in 3 minutes
Find out how much your home could sell for in as little as 3 minutes with a no-obligation cash offer.
Estimated market value
$647,600
