Summer might have ended, but your heated salt water pool guarantees enjoyment anytime of the year! Hard to find all-brick Brookhaven classic enhanced by inspired modern style with a beautifully landscaped pool. Step inside and be captivated by the stunning wall of windows that greet you showcasing the outdoor view and pool. Enjoy cooking your favorite meals for friends in the renovated kitchen fully equipped with deluxe appliances, an abundance of storage and counter space including a gorgeous granite water-fall island sure to be the centerpiece of all your gatherings. The bright breakfast nook and family room flow seamlessly in the open concept layout. The entertainment options extend outdoors to the custom stone built-in grill offering plenty of extra room to serve drinks and snacks while cooking. The expansive patio and heated swimming pool sets the stage for outdoor living year-round. Whether you're enjoying some quiet family time, hosting a poolside barbecue or simply enjoying a peaceful evening under the stars, this home has it all. When the day ends, come inside to relax in the fireside family room. Each breathtaking space in the main level is illuminated by designer lighting with a modern flair creating memorable ambiance. Hardwood floors throughout. The owner's suite is spacious offering a sitting area perfect for a home office, nursery, craft room or the favorite spot to put the Peloton. There also is a gorgeous bright and sparkling bath with dual vanities, separate soaking tub and shower and a newly customized closet. Two of the secondary bedrooms are connected by a stylish Jack-n-Jill bath offering convenience. The remaining en-suite bedroom makes privacy for family members or guests ideal. The super convenient location of this home means you're just a stone's throw away from Northside, Emory St. Joseph and CHOA hospitals, the world-class shopping and dining of Buckhead, easy access to Midtown and downtown for commuting if needed and MARTA public transportation. Don't miss your opportunity to own this exceptional property in one of Brookhaven's hottest neighborhoods. Schedule a showing today and start living the life you've always dreamed of. Owner has made numerous improvements since 2021 including *New Roof + Gutters *Upper Level New Windows + Blinds *Heat Pump Pool Heater *Hardwood Floors on Upper Level *New Customized Primary Closet *Kitchen Renovations *New Landscaping in Rear *Pool Waterfall
Closed
$1,050,000
1188 Bluffhaven Way NE, Atlanta, GA 30319
4beds
3,580sqft
Single Family Residence
Built in 2002
8,712 Square Feet Lot
$1,105,100 Zestimate®
$293/sqft
$5,174 Estimated rent
Home value
$1,105,100
$1.04M - $1.18M
$5,174/mo
Zestimate® history
Owner options
List your home for rent
$5,174/mo
Rent Zestimate®
Find your next renter with Zillow Rental Manager. Plus, with online applications, you can quickly screen prospective tenants – for free.
$5,174/mo
Rent Zestimate®
Refinance and save
$5,297/mo
Est. payment
Refinancing to a lower rate could help reduce your monthly payments and save thousands over the life of the loan.
$5,297/mo
Est. payment
Explore your selling options
Work with a Zillow partner agent
Leverage their expertise and Zillow's premium Showcase listings to get your home seen by more buyers.
Get startedList with your own agent
Get your home in front of millions of buyers by listing it on Zillow.
Learn how to do itSell it yourself
Take full control of how buyers see your home on Zillow by listing For Sale by Owner (FSBO).
List your homeWhat's special
Zillow last checked:
Listing updated:
Listed by:
Monica Parker 301-706-2787,
BHHS Georgia Properties
Bought with:
Hasan Pasha, 365917
Harry Norman Realtors
Source: GAMLS,MLS#: 10200874
Facts & features
Interior
Bedrooms & bathrooms
- Bedrooms: 4
- Bathrooms: 4
- Full bathrooms: 3
- 1/2 bathrooms: 1
Rooms
- Room types: Family Room, Foyer
Dining room
- Features: Seats 12+
Kitchen
- Features: Breakfast Room, Kitchen Island, Pantry, Solid Surface Counters
Heating
- Forced Air, Zoned
Cooling
- Ceiling Fan(s), Central Air
Appliances
- Included: Convection Oven, Dishwasher, Disposal, Double Oven, Gas Water Heater, Microwave, Refrigerator
- Laundry: Other
Features
- Bookcases, Double Vanity, High Ceilings, Separate Shower, Soaking Tub, Tile Bath, Tray Ceiling(s), Entrance Foyer, Walk-In Closet(s)
- Flooring: Hardwood, Tile
- Windows: Double Pane Windows
- Basement: None
- Number of fireplaces: 1
- Fireplace features: Family Room
- Common walls with other units/homes: No Common Walls
Interior area
- Total structure area: 3,580
- Total interior livable area: 3,580 sqft
- Finished area above ground: 3,580
- Finished area below ground: 0
Property
Parking
- Parking features: Attached, Garage, Garage Door Opener, Kitchen Level, Side/Rear Entrance
- Has attached garage: Yes
Features
- Levels: Two
- Stories: 2
- Patio & porch: Patio
- Exterior features: Gas Grill, Sprinkler System
- Has private pool: Yes
- Pool features: Heated, In Ground
- Has spa: Yes
- Spa features: Bath
- Fencing: Back Yard,Fenced
- Body of water: None
Lot
- Size: 8,712 Square Feet
- Features: Level
Details
- Parcel number: 18 304 02 191
Construction
Type & style
- Home type: SingleFamily
- Architectural style: Brick 4 Side,Traditional
- Property subtype: Single Family Residence
Materials
- Brick
- Foundation: Slab
- Roof: Other
Condition
- Resale
- New construction: No
- Year built: 2002
Utilities & green energy
- Sewer: Public Sewer
- Water: Public
- Utilities for property: Cable Available, Electricity Available, High Speed Internet, Natural Gas Available, Phone Available, Sewer Available, Underground Utilities, Water Available
Community & HOA
Community
- Features: Sidewalks, Street Lights, Near Public Transport, Walk To Schools, Near Shopping
- Security: Security System, Smoke Detector(s)
- Subdivision: Bluffs Of Nany Creek
HOA
- Has HOA: Yes
- Services included: Management Fee
Location
- Region: Atlanta
Financial & listing details
- Price per square foot: $293/sqft
- Annual tax amount: $9,939
- Date on market: 9/8/2023
- Cumulative days on market: 17 days
- Listing agreement: Exclusive Right To Sell
- Electric utility on property: Yes
Price history
| Date | Event | Price |
|---|---|---|
| 10/27/2023 | Sold | $1,050,000-5.8%$293/sqft |
Source:  GAMLS #10200874 Report a problem GAMLS #10200874 Report a problem | ||
| 10/2/2023 | Pending sale | $1,115,000$311/sqft |
Source: GAMLS #10200874 Report a problem | ||
| 9/8/2023 | Listed for sale | $1,115,000$311/sqft |
Source: GAMLS #10200874 Report a problem | ||
Public tax history
Tax history is unavailable.
Neighborhood: 30319
Nearby homes
- $1,050,0004 bd4 ba3.5k sqft1188 Bluffhaven Way, Atlanta, GA 30319Sold
- $1,152,5004 bd4 ba3.5k sqft1182 Bluffhaven Way, Atlanta, GA 30319Off Market
- $950,2004 bd4 ba3.6k sqft1194 Bluffhaven Way NE, Atlanta, GA 30319Off Market
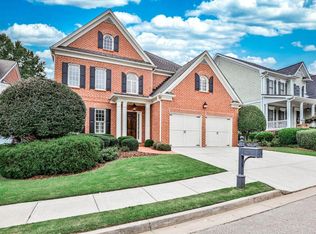
- $985,9004 bd4 ba3.6k sqft1194 Bluffhaven Way, Atlanta, GA 30319Off Market
- $971,0004 bd4 ba3.4k sqft1176 Bluffhaven Way, Atlanta, GA 30319Sold
- $960,8004 bd3 ba3k sqft1200 Bluffhaven Way, Atlanta, GA 30319Off Market
- $1,246,9004 bd4 ba3.9k sqft1189 Bluffhaven Way NE, Brookhaven, GA 30319Off Market
- $1,006,6004 bd4 ba3.2k sqft1195 Bluffhaven Way, Atlanta, GA 30319Off Market
Nearby schools
GreatSchools rating
- 9/10Montgomery Elementary SchoolGrades: PK-5Distance: 1 mi
- 7/10Chamblee Middle SchoolGrades: 6-8Distance: 2.1 mi
- 7/10Chamblee Charter High SchoolGrades: 9-12Distance: 2.2 mi
Schools provided by the listing agent
- Elementary: Montgomery
- Middle: Chamblee
- High: Chamblee
Source: GAMLS. This data may not be complete. We recommend contacting the local school district to confirm school assignments for this home.
Get a cash offer in 3 minutes
Find out how much your home could sell for in as little as 3 minutes with a no-obligation cash offer.
Estimated market value
$1,105,100
Get a cash offer in 3 minutes
Find out how much your home could sell for in as little as 3 minutes with a no-obligation cash offer.
Estimated market value
$1,105,100
- Georgia
- Dekalb County
- Brookhaven
- 30319
- 1188 Bluffhaven Way NE
