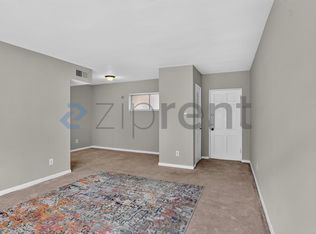
This family-owned, furnished 2-bedroom, 1-bathroom condo at 1188 Briarcliff Rd NE offers 1,216 square feet of well-designed living space. The layout includes a spacious living room and a large primary bedroom.
The bathroom features a floor-to-ceiling marble-tiled shower. The kitchen includes granite countertops, a gas range, and dishwasher.
Both bedrooms have custom closet systems. Additional features include central air, in-unit washer and dryer, and access to the HOA pool.
The property is smoke-free and pet-free. Water and gas included. Basic furnishings included.
Please note not all decor shown in photos is included.
Parking: One assigned parking space is included. Additional street parking is available.
No pets allowed, one parking spot included (additional on the street), no smoking allowed, utilities (water, gas) included, tenant is responsible for basic maintenance of the unit including changing HVAC filters, batteries in smoke detectors, etc.
Apartment for rent
Apartment
Available now
No pets
Air conditioner, central air
In unit laundry
Off street parking
Forced air
What's special
Floor-to-ceiling marble-tiled showerOne assigned parking spaceGranite countertopsLarge primary bedroomGas rangeCentral airIn-unit washer and dryer
- 26 days |
- -- |
- -- |
Zillow last checked:
Listing updated:
Travel times
Facts & features
Interior
Bedrooms & bathrooms
- Bedrooms: 2
- Bathrooms: 1
- Full bathrooms: 1
Heating
- Forced Air
Cooling
- Air Conditioner, Central Air
Appliances
- Included: Dishwasher, Dryer, Microwave Oven, Oven, Refrigerator, Washer
- Laundry: In Unit
Features
- Flooring: Carpet, Hardwood
- Furnished: Yes
Interior area
- Total interior livable area: 1,216 sqft
Property
Parking
- Parking features: Off Street
- Details: Contact manager
Features
- Exterior features: Utilities Included
- Pool features: Pool
Construction
Type & style
- Home type: Apartment
- Property subtype: Apartment
Utilities & green energy
- Utilities for property: Gas, Water
Building
Management
- Pets allowed: No
Community & HOA
Community
- Features: Pool
Location
- Region: Atlanta
Financial & listing details
- Lease term: 1 Year
Nearby apartments for rent


Price history
| Date | Event | Price |
|---|---|---|
| 10/14/2026 | Price change | $2,200-24.1%$2/sqft |
Source: Zillow Rentals Report a problem | ||
| 9/4/2026 | Price change | $2,900-3.3%$2/sqft |
Source: Zillow Rentals Report a problem | ||
| 8/11/2026 | Listed for rent | $3,000$2/sqft |
Source: Zillow Rentals Report a problem | ||
| 5/4/2023 | Pending sale | $276,000$227/sqft |
Source:  GAMLS #20118767 Report a problem GAMLS #20118767 Report a problem | ||
| 4/27/2023 | Listed for sale | $276,000+38.1%$227/sqft |
Source: GAMLS #20118767 Report a problem | ||
| 8/14/2018 | Listing removed | $199,900$164/sqft |
Source: COLDWELL BANKER RESIDENTIAL BROKERAGE #6044655 Report a problem | ||
| 8/14/2018 | Listed for sale | $199,900-2%$164/sqft |
Source: COLDWELL BANKER RESIDENTIAL BROKERAGE #6044655 Report a problem | ||
| 8/10/2018 | Sold | $204,000+2.1%$168/sqft |
Source:  GAMLS #8419648 Report a problem GAMLS #8419648 Report a problem | ||
| 7/23/2018 | Pending sale | $199,900$164/sqft |
Source: Coldwell Banker Residential Brokerage - Buckhead West Paces Ferry #6044655 Report a problem | ||
| 7/18/2018 | Listed for sale | $199,900$164/sqft |
Source: COLDWELL BANKER RESIDENTIAL BROKERAGE #6044655 Report a problem | ||