Here's a rare opportunity to own your own log home on approximately 19 private wooded acres with trails. Close to Little Buffalo State Park for additional outdoor activities. Hunt and enjoy your wooded slice of Heaven. Fireplace, custom Hickory Kitchen cabinets and exposed logs make this a warm and cozy place to spend the winters. Lofted area offers many uses. Rear Deck and lower-level family room makes this home great to entertain. In addition to a 1 car integrated garage, there is a detached 2 car garage with easy ground level access to the 2nd floor for ton of uses. Don't want to forget to mention the awesome Front Porch just to sit and relax from and enjoy the views. This home is worth checking out.
Sold for $530,000
$530,000
1188 Church Rd, Newport, PA 17074
3beds
2,091sqft
Single Family Residence
Built in 1998
19.12 Acres Lot
$548,900 Zestimate®
$253/sqft
$2,115 Estimated rent
Home value
$548,900
Estimated sales range
Not available
$2,115/mo
Zestimate® history
Owner options
List your home for rent
$2,115/mo
Rent Zestimate®
Find your next renter with Zillow Rental Manager. Plus, with online applications, you can quickly screen prospective tenants – for free.
$2,115/mo
Rent Zestimate®
Refinance and save
$3,446/mo
Est. payment
Refinancing to a lower rate could help reduce your monthly payments and save thousands over the life of the loan.
$3,446/mo
Est. payment
Explore your selling options
Work with a Zillow partner agent
Leverage their expertise and Zillow's premium Showcase listings to get your home seen by more buyers.
Get startedList with your own agent
Get your home in front of millions of buyers by listing it on Zillow.
Learn how to do itSell it yourself
Take full control of how buyers see your home on Zillow by listing For Sale by Owner (FSBO).
List your homeWhat's special
Private wooded acresLofted areaLower-level family roomRear deckExposed logsFront porchWarm and cozy
Zillow last checked:
Listing updated:
Listed by:
DARIN LESH 717-576-5800,
Green Acres Realty Company.
Bought with:
Emily Goodling, RS365489
RE/MAX Components
Jill Romine, RS284215
RE/MAX Components
Source: Bright MLS,MLS#: PAPY2007706
Facts & features
Interior
Bedrooms & bathrooms
- Bedrooms: 3
- Bathrooms: 3
- Full bathrooms: 2
- 1/2 bathrooms: 1
- Main level bathrooms: 1
- Main level bedrooms: 2
Rooms
- Room types: Living Room, Primary Bedroom, Bedroom 2, Bedroom 3, Kitchen, Game Room, Laundry, Loft, Full Bath, Half Bath
Primary bedroom
- Level: Upper
- Area: 255 Square Feet
- Dimensions: 17 x 15
Bedroom 2
- Features: Flooring - HardWood
- Level: Main
- Area: 180 Square Feet
- Dimensions: 15 x 12
Bedroom 3
- Features: Flooring - HardWood
- Level: Main
- Area: 117 Square Feet
- Dimensions: 13 x 9
Other
- Level: Main
- Area: 72 Square Feet
- Dimensions: 9 x 8
Other
- Level: Upper
- Area: 48 Square Feet
- Dimensions: 6 x 8
Game room
- Features: Flooring - Carpet
- Level: Lower
- Area: 336 Square Feet
- Dimensions: 28 x 12
Half bath
- Level: Lower
- Area: 30 Square Feet
- Dimensions: 5 x 6
Kitchen
- Features: Granite Counters
- Level: Main
- Area: 260 Square Feet
- Dimensions: 20 x 13
Laundry
- Level: Lower
- Area: 168 Square Feet
- Dimensions: 12 x 14
Living room
- Features: Flooring - HardWood, Wood Stove
- Level: Main
- Area: 221 Square Feet
- Dimensions: 17 x 13
Loft
- Level: Upper
- Area: 210 Square Feet
- Dimensions: 21 x 10
Heating
- Hot Water, Wood Stove, Oil
Cooling
- Ceiling Fan(s), Window Unit(s), Electric
Appliances
- Included: Central Vacuum, Microwave, Dishwasher, Self Cleaning Oven, Oven/Range - Gas, Water Heater
- Laundry: In Basement, Hookup, Washer/Dryer Hookups Only, Laundry Room
Features
- Ceiling Fan(s), Central Vacuum, Combination Dining/Living, Combination Kitchen/Living, Dining Area, Exposed Beams, Open Floorplan, Kitchen - Country, Primary Bath(s), Log Walls, Beamed Ceilings, Vaulted Ceiling(s), Wood Ceilings
- Flooring: Wood, Carpet
- Doors: French Doors, Insulated, Storm Door(s)
- Windows: Double Pane Windows, Insulated Windows, Screens, Wood Frames, Energy Efficient, Low Emissivity Windows, Skylight(s), Window Treatments
- Basement: Partial,Garage Access,Heated,Walk-Out Access,Partially Finished
- Number of fireplaces: 1
- Fireplace features: Free Standing, Wood Burning, Other, Wood Burning Stove
Interior area
- Total structure area: 2,091
- Total interior livable area: 2,091 sqft
- Finished area above ground: 1,599
- Finished area below ground: 492
Property
Parking
- Parking features: Asphalt, Off Street
- Has uncovered spaces: Yes
Accessibility
- Accessibility features: None
Features
- Levels: One and One Half
- Stories: 1.5
- Patio & porch: Deck, Porch, Roof
- Exterior features: Lighting, Flood Lights
- Pool features: None
- Has view: Yes
- View description: Mountain(s)
Lot
- Size: 19.12 Acres
- Features: Rural, Wooded, Secluded
Details
- Additional structures: Above Grade, Below Grade, Outbuilding
- Parcel number: 050071.00048.010
- Zoning: RES
- Special conditions: Standard
Construction
Type & style
- Home type: SingleFamily
- Architectural style: Log Home
- Property subtype: Single Family Residence
Materials
- Log, Stone
- Foundation: Active Radon Mitigation, Block
- Roof: Fiberglass
Condition
- New construction: No
- Year built: 1998
Utilities & green energy
- Electric: 200+ Amp Service
- Sewer: Private Septic Tank, Mound System
- Water: Private, Well
- Utilities for property: Electricity Available, Phone Available, Water Available
Community & HOA
Community
- Security: Smoke Detector(s)
- Subdivision: None Available
HOA
- Has HOA: No
Location
- Region: Newport
- Municipality: CENTRE TWP
Financial & listing details
- Price per square foot: $253/sqft
- Tax assessed value: $253,100
- Annual tax amount: $4,968
- Date on market: 6/24/2025
- Listing agreement: Exclusive Right To Sell
- Listing terms: Cash,Conventional,FHA,VA Loan
- Ownership: Fee Simple
Price history
| Date | Event | Price |
|---|---|---|
| 9/5/2025 | Sold | $530,000-3.6%$253/sqft |
Source:  Bright MLS #PAPY2007706 Report a problem Bright MLS #PAPY2007706 Report a problem | ||
| 7/7/2025 | Pending sale | $549,900$263/sqft |
Source: Bright MLS #PAPY2007706 Report a problem | ||
| 6/24/2025 | Listed for sale | $549,900+52.8%$263/sqft |
Source: Bright MLS #PAPY2007706 Report a problem | ||
| 3/24/2021 | Listing removed | -- |
Source: Owner Report a problem | ||
| 11/9/2018 | Sold | $359,900$172/sqft |
Source: Public Record Report a problem | ||
| 7/2/2018 | Listed for sale | $359,900$172/sqft |
Source: Owner Report a problem | ||
Public tax history
| Year | Property taxes | Tax assessment |
|---|---|---|
| 2025 | $5,045 | $253,100 |
| 2024 | $5,045 | $253,100 |
| 2023 | $5,045 | $253,100 |
| 2022 | $5,045 +6% | $253,100 |
| 2021 | $4,759 +7.1% | $253,100 |
| 2020 | $4,443 +4.8% | $253,100 |
| 2018 | $4,238 +37% | $253,100 |
| 2017 | $3,094 +52.5% | $253,100 |
| 2016 | $2,028 -24.8% | $253,100 |
| 2015 | $2,697 | $253,100 |
| 2014 | $2,697 | $253,100 |
| 2013 | -- | $253,100 |
| 2012 | -- | $253,100 |
| 2011 | -- | $253,100 +31% |
| 2010 | -- | $193,210 |
| 2009 | -- | $193,210 |
| 2008 | -- | $193,210 +4% |
| 2007 | -- | $185,740 +31.8% |
| 2006 | -- | $140,900 +13% |
| 2005 | -- | $124,650 |
| 2004 | -- | $124,650 |
Find assessor info on the county website
Neighborhood: 17074
Nearby homes
- $328,800-- bd-- ba1.2k sqft1064 Church Rd, Newport, PA 17074Off Market
- $511,1003 bd2 ba1.4k sqft1194 Church Rd, Newport, PA 17074Off Market
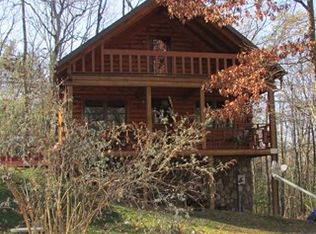
- $361,700-- bd-- ba2.2k sqft1255 Erly Rd, Newport, PA 17074Off Market
- $374,500-- bd-- ba1.7k sqft1265 Erly Rd #SR4010, Newport, PA 17074Off Market
- $272,600-- bd-- ba1k sqft1169 Erly Rd, Newport, PA 17074Off Market
- $396,8003 bd3 ba1.7k sqft1079 Erly Rd, Newport, PA 17074Off Market
- $476,3003 bd2 ba1.8k sqft939 Erly Rd, Newport, PA 17074Off Market
- $743,100-- bd-- ba2.5k sqft260 Church Rd, Elliottsburg, PA 17024Off Market
Nearby schools
GreatSchools rating
- 3/10New Bloomfield El SchoolGrades: PK-5Distance: 2.4 mi
- 5/10West Perry Middle SchoolGrades: 6-8Distance: 4.6 mi
- 5/10West Perry Senior High SchoolGrades: 9-12Distance: 4.5 mi
Schools provided by the listing agent
- High: West Perry High School
- District: West Perry
Source: Bright MLS. This data may not be complete. We recommend contacting the local school district to confirm school assignments for this home.


Get pre-qualified for a loan
At Zillow Home Loans, we can pre-qualify you in as little as 5 minutes with no impact to your credit score.An equal housing lender. NMLS #10287.
Sell for more on Zillow
Get a Zillow Showcase℠ listing at no additional cost and you could sell for .
$548,900
2% more
+$10,978
With Zillow Showcase(estimated)
$559,878
- Pennsylvania
- Perry County
- Newport
- 17074
- 1188 Church Rd
Nearby cities
Nearby zip codes
Other Newport Topics
