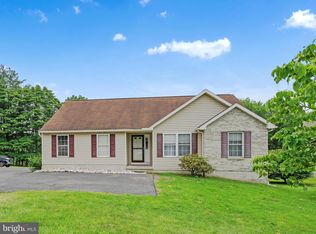
This stunning ranch home in the desirable Lake Wynonah community will WOW you! With over 2000 sq. ft. of living space plus a finished walk out basement, you will find 4 bedrooms, 3 full baths and an amazing floor plan. The covered front porch welcomes you to the home. Upon entering you'll notice the 9-foot ceilings and tile which enhance the open, airy atmosphere. Fresh paint and luxury laminate flooring through most of the home adds both style and durability, making it perfect for modern living. The heart of the home is its stunning kitchen, complete with granite countertops, high-end finishes, and ample cabinet & counter space—ideal for both everyday meals and entertaining guests. Whether you're relaxing in the cozy living area or cooking up a gourmet meal, this home offers comfort and elegance in every corner. The openness to the dining and living room provides the perfect entertaining space or enjoy a quiet night next to the living room fireplace. The primary wing of the home has a very generous bedroom with ample walk in closet and primary bath with double vanity, jetted tub and separate shower. Conveniently located just down the hall you will find the laundry room. Opposite from the primary wing , find 2 additional bedrooms and full bath, Whether you're looking for a game room, home theater, or guest suite, the finished lower level provides endless possibilities. You'll enjoy hosting your next gathering in this finished area with wet bar or step outside through the walk-out to enjoy the outdoor space with fenced yard. The finished lower level also offers a bedroom that would make a great private office and full bath. Plenty of storage for all of your treasures in the unfinished space. Nestled in a peaceful lake community, this home provides the perfect blend of tranquil living and active lifestyle with access to 2 lakes, multiple docks, recreation areas, community pool, tennis/pickleball courts, basketball courts, playgrounds, community lodge and 24 hour gated security. Easy access to I-78 making commutes to work and to play simple.
Sold for $409,900
$409,900
1188 Custer Dr, Auburn, PA 17922
4beds
3,110sqft
Single Family Residence
Built in 2005
0.3 Acres Lot
$460,100 Zestimate®
$132/sqft
$2,774 Estimated rent
Home value
$460,100
$432,000 - $492,000
$2,774/mo
Zestimate® history
Owner options
List your home for rent
$2,774/mo
Rent Zestimate®
Find your next renter with Zillow Rental Manager. Plus, with online applications, you can quickly screen prospective tenants – for free.
$2,774/mo
Rent Zestimate®
Refinance and save
$4,126/mo
Est. payment
Refinancing to a lower rate could help reduce your monthly payments and save thousands over the life of the loan.
$4,126/mo
Est. payment
Explore your selling options
Work with a Zillow partner agent
Leverage their expertise and Zillow's premium Showcase listings to get your home seen by more buyers.
Get startedList with your own agent
Get your home in front of millions of buyers by listing it on Zillow.
Learn how to do itSell it yourself
Take full control of how buyers see your home on Zillow by listing For Sale by Owner (FSBO).
List your homeWhat's special
High-end finishesFenced yardFinished lower levelJetted tubGenerous bedroomCovered front porchLaundry room
Zillow last checked:
Listing updated:
Listed by:
Tara Furer-Romig 570-617-8820,
BHHS Homesale Realty - Schuylkill Haven,
Listing Team: The Tara Romig Team
Bought with:
Linda Springer, RS229356
Mullen Realty Associates
Source: Bright MLS,MLS#: PASK2019370
Facts & features
Interior
Bedrooms & bathrooms
- Bedrooms: 4
- Bathrooms: 3
- Full bathrooms: 3
- Main level bathrooms: 2
- Main level bedrooms: 3
Rooms
- Room types: Living Room, Dining Room, Primary Bedroom, Bedroom 2, Bedroom 3, Bedroom 4, Kitchen, Family Room, Breakfast Room, Laundry, Primary Bathroom, Full Bath
Basement
- Area: 1666
Heating
- Forced Air, Propane
Cooling
- Central Air, Electric
Appliances
- Included: Microwave, Built-In Range, Dishwasher, Dryer, Refrigerator, Stainless Steel Appliance(s), Washer, Oven/Range - Gas, Water Treat System, Water Heater
- Laundry: Main Level, Laundry Room
Features
- Bar, Attic, Breakfast Area, Ceiling Fan(s), Combination Dining/Living, Combination Kitchen/Living, Dining Area, Entry Level Bedroom, Open Floorplan, Flat, Eat-in Kitchen, Kitchen Island, Primary Bath(s), Recessed Lighting, Soaking Tub, Bathroom - Stall Shower, Bathroom - Tub Shower, Upgraded Countertops, Walk-In Closet(s)
- Flooring: Ceramic Tile, Luxury Vinyl, Carpet
- Basement: Full,Partially Finished,Heated,Improved,Interior Entry,Exterior Entry,Concrete,Walk-Out Access,Windows
- Number of fireplaces: 1
- Fireplace features: Gas/Propane
Interior area
- Total structure area: 3,686
- Total interior livable area: 3,110 sqft
- Finished area above ground: 2,020
- Finished area below ground: 1,090
Property
Parking
- Total spaces: 2
- Parking features: Storage, Covered, Built In, Garage Faces Front, Garage Door Opener, Oversized, Inside Entrance, Driveway, Attached
- Attached garage spaces: 2
- Has uncovered spaces: Yes
Accessibility
- Accessibility features: None
Features
- Levels: One
- Stories: 1
- Patio & porch: Deck, Porch
- Pool features: Community
- Spa features: Bath
Lot
- Size: 0.3 Acres
Details
- Additional structures: Above Grade, Below Grade
- Parcel number: 34271188
- Zoning: R-3
- Special conditions: Standard
Construction
Type & style
- Home type: SingleFamily
- Architectural style: Ranch/Rambler
- Property subtype: Single Family Residence
Materials
- Concrete, Vinyl Siding, Frame
- Foundation: Concrete Perimeter
- Roof: Shingle
Condition
- New construction: No
- Year built: 2005
Utilities & green energy
- Sewer: On Site Septic
- Water: Public
Community & HOA
Community
- Subdivision: Lake Wynonah
HOA
- Has HOA: Yes
- Amenities included: Bar/Lounge, Basketball Court, Boat Ramp, Clubhouse, Common Grounds, Dining Rooms, Gated, Lake, Marina/Marina Club, Meeting Room, Non-Lake Recreational Area, Picnic Area, Pool, Security, Tennis Court(s), Tot Lots/Playground, Volleyball Courts, Water/Lake Privileges
- Services included: Common Area Maintenance, Pool(s), Reserve Funds, Road Maintenance, Security, Snow Removal
- HOA fee: $1,387 annually
- HOA name: LAKE WYNONAH PROPERTY OWNERS ASSOCIATION
Location
- Region: Auburn
- Municipality: WAYNE TWP
Financial & listing details
- Price per square foot: $132/sqft
- Tax assessed value: $89,770
- Annual tax amount: $5,449
- Date on market: 2/1/2025
- Listing agreement: Exclusive Right To Sell
- Listing terms: Cash,Conventional,FHA,VA Loan
- Inclusions: Kitchen Appliances, Washer And Dryer
- Ownership: Fee Simple
Price history
| Date | Event | Price |
|---|---|---|
| 3/10/2025 | Sold | $409,900$132/sqft |
Source:  Bright MLS #PASK2019370 Report a problem Bright MLS #PASK2019370 Report a problem | ||
| 2/5/2025 | Pending sale | $409,900$132/sqft |
Source: Bright MLS #PASK2019370 Report a problem | ||
| 2/1/2025 | Listed for sale | $409,900+1.2%$132/sqft |
Source: Bright MLS #PASK2019370 Report a problem | ||
| 10/2/2024 | Sold | $405,000$130/sqft |
Source: Bright MLS #PASK2016934 Report a problem | ||
| 8/24/2024 | Pending sale | $405,000$130/sqft |
Source: Bright MLS #PASK2016934 Report a problem | ||
| 8/14/2024 | Listed for sale | $405,000+125%$130/sqft |
Source: Bright MLS #PASK2016934 Report a problem | ||
| 3/4/2011 | Sold | $180,000-4.8%$58/sqft |
Source: Public Record Report a problem | ||
| 10/30/2010 | Listed for sale | $189,000-19.6%$61/sqft |
Source: RE/MAX of Reading #5713135 Report a problem | ||
| 3/21/2007 | Sold | $235,000$76/sqft |
Source: Public Record Report a problem | ||
Public tax history
| Year | Property taxes | Tax assessment |
|---|---|---|
| 2023 | $5,315 -1% | $89,770 |
| 2022 | $5,369 +3.8% | $89,770 |
| 2021 | $5,174 -1% | $89,770 |
| 2020 | $5,228 +243% | $89,770 |
| 2019 | $1,524 -68.3% | $89,770 |
| 2018 | $4,815 | $89,770 |
| 2017 | -- | $89,770 |
| 2015 | -- | $89,770 |
| 2011 | -- | $89,770 |
| 2010 | -- | $89,770 |
| 2009 | -- | $89,770 +2649.5% |
| 2004 | -- | $3,265 |
Find assessor info on the county website
Neighborhood: Lake Wynonah
Nearby homes
- $375,1004 bd3 ba3.2k sqft1189 Custer Dr, Auburn, PA 17922Off Market
- $319,9003 bd2 ba1.5k sqft1187 Custer Dr, Auburn, PA 17922Sold
- $6,530-- bd-- ba-- sqft1190 Custer Dr, Auburn, PA 17922Off Market
- $257,6003 bd1 ba1k sqft1186 Custer Dr, Auburn, PA 17922Off Market
- $6,530-- bd-- ba-- sqft1198 Wynonah Dr, Auburn, PA 17922Off Market
- $292,9003 bd2 ba1.5k sqft1197 Wynonah Dr, Auburn, PA 17922Off Market
- $285,2003 bd2 ba1.4k sqft1196 Wynonah Dr, Auburn, PA 17922Off Market
- $256,2003 bd2 ba1.5k sqft1195 Wynonah Dr, Auburn, PA 17922Off Market
Nearby schools
GreatSchools rating
- 5/10Blue Mountain Elementary WestGrades: K-5Distance: 2.7 mi
- 5/10Blue Mountain Middle SchoolGrades: 6-8Distance: 7.3 mi
- 7/10Blue Mountain High SchoolGrades: 9-12Distance: 5.4 mi
Schools provided by the listing agent
- High: Blue Mountain
- District: Blue Mountain
Source: Bright MLS. This data may not be complete. We recommend contacting the local school district to confirm school assignments for this home.


Get pre-qualified for a loan
At Zillow Home Loans, we can pre-qualify you in as little as 5 minutes with no impact to your credit score.An equal housing lender. NMLS #10287.
Sell for more on Zillow
Get a Zillow Showcase℠ listing at no additional cost and you could sell for .
$460,100
2% more
+$9,202
With Zillow Showcase(estimated)
$469,302
- Pennsylvania
- Schuylkill County
- Auburn
- 17922
- Lake Wynonah
- 1188 Custer Dr
Nearby cities
Nearby neighborhoods
Nearby zip codes
Other Auburn Topics
