Skip main navigation
Off market
  • $355,800

    1188 Erica Way, Atlanta, GA 30398

    4beds
    1,774sqft
    Single Family Residence
    Built in 2026
    -- sqft lot
    $355,800 Zestimate®
    $201/sqft
    $3,156 Estimated rent

    Home value

    $355,800

    $338,000 - $374,000

    $3,156/mo

    Zestimate® history
    Loading
    Loading...

    Owner options

    List your home for rent

    $3,156/mo

    Rent Zestimate®

    Find your next renter with Zillow Rental Manager. Plus, with online applications, you can quickly screen prospective tenants – for free.

    Learn more

    $3,156/mo

    Rent Zestimate®

    Refinance and save

    $2,342/mo

    Est. payment

    Refinancing to a lower rate could help reduce your monthly payments and save thousands over the life of the loan.

    See today's rates

    $2,342/mo

    Est. payment

    Explore your selling options

    Work with a Zillow partner agent

    Leverage their expertise and Zillow's premium Showcase listings to get your home seen by more buyers.

    Get started

    List with your own agent

    Get your home in front of millions of buyers by listing it on Zillow.

    Learn how to do it

    Sell it yourself

    Take full control of how buyers see your home on Zillow by listing For Sale by Owner (FSBO).

    List your home

    What's special

    Modern finishesSingle-level livingRanch-style homeBeautifully crafted cabinetryOpen layoutStainless steel appliancesSpacious closets

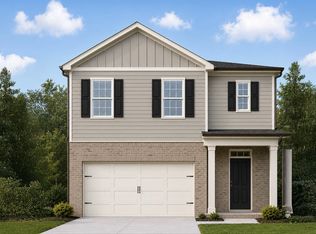
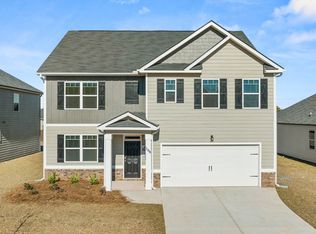
    The Cali Plan offers comfortable single-level living with 4 bedrooms, 2 bathrooms, and a 2-car garage. Designed with both convenience and functionality in mind, this ranch-style home provides an open layout that suits a variety of lifestyles. A welcoming foyer leads to three secondary bedrooms and a full bathroom, with spacious closets providing plenty of storage. The laundry room and garage access are conveniently located near the front of the home for added everyday ease. The heart of the home features an open-concept living area where the kitchen, dining, and family room flow seamlessly together. The kitchen showcases granite countertops, beautifully crafted cabinetry, stainless steel appliances, and ample workspace for meal preparation and entertaining. Just off the dining area, a covered back porch extends the living space outdoors. Luxury vinyl plank flooring runs throughout the main living areas, bathrooms, and laundry room, offering both durability and style. With its thoughtful design, modern finishes, and functional layout, the Cali Plan is the perfect place to call home.

    This property is not currently displayed as for sale or rent on Zillow. This may be different from what's on other websites or public sources.

    Zillow last checked:

    Listing updated:

    Source: DR HortonMLS Logo

    Facts & features

    Interior

    Bedrooms & bathrooms
    • Bedrooms: 4
    • Bathrooms: 2
    • Full bathrooms: 2
    Interior area
    • Total interior livable area: 1,774 sqft

    Property

    Parking
    • Total spaces: 2
    • Parking features: Garage
    • Garage spaces: 2
    Features
    • Levels: 1.0
    • Stories: 1

    Construction

    Type & style
    • Home type: SingleFamily
    • Property subtype: Single Family Residence
    Condition
    • New Construction
    • New construction: Yes
    • Year built: 2026
    Details
    • Builder name: D.R. Horton

    Community & HOA

    Community
    • Subdivision: Villages at Oakshire
    Location
    • Region: Atlanta

    Financial & listing details

    • Price per square foot: $201/sqft
    • Date on market: 7/16/2026

    Price history

    DateEventPrice
    9/22/2026Listing removed$359,990$203/sqft
    Source: DR Horton Report a problem
    7/17/2026Price change$359,990+0.6%$203/sqft
    Source: DR Horton Report a problem
    7/16/2026Listed for sale$357,990$202/sqft
    Source: DR Horton Report a problem

    Public tax history

    Tax history is unavailable.

    Neighborhood: South River Gardens

    Nearby schools

    GreatSchools rating
    Schools provided by the MLS
    • Elementary: Heritage Academy
    • Middle: Long Middle
    • High: South Atlanta High
    • District: Atlanta Public Schools

    Source: DR Horton. This data may not be complete. We recommend contacting the local school district to confirm school assignments for this home.

    Get pre-qualified for a loan
    At Zillow Home Loans, we can pre-qualify you in as little as 5 minutes with no impact to your credit score.

    An equal housing lender. NMLS #10287.