Meticulously maintained 4 bedroom 3 1/2 bath townhouse in prestigious Regents Glen. One of the bigger units with 3,800 fully finished square feet. Enjoy the carefree living this beautiful gated community has to offer,.Walk into the welcoming foyer to a fabulous open floor plan perfect for entertaining family and friends. Upgraded hardwood floor throughout the first floor. Cozy living room with gas fireplace and cathedral ceiling and tons of natural light. Amazing gourmet kitchen with granite countertops and stainless appliances. A chefs dream kitchen! One floor living with master bedroom and full ensuite with huge walk in closet. Second floor offers 2 spacious bedroom, office room which could potentially become another bedroom , full bath and a loft. That's not all. Totally finished lower level with additional bedroom, full bath and super spacious family room. Oversized 2 car garage. Regents Glen has so much to offer such as a golf club, gym, pool ,eating options and much more for you to explore and become members . Plus you are with in walking distance to some great shopping , York Hospital , York College and the rail trail.
Sold for $415,000
$415,000
1188 Fieldbrook Cir #23, York, PA 17403
4beds
3,746sqft
Townhouse
Built in 2017
-- sqft lot
$426,400 Zestimate®
$111/sqft
$2,892 Estimated rent
Home value
$426,400
$405,000 - $448,000
$2,892/mo
Zestimate® history
Owner options
List your home for rent
$2,892/mo
Rent Zestimate®
Find your next renter with Zillow Rental Manager. Plus, with online applications, you can quickly screen prospective tenants – for free.
$2,892/mo
Rent Zestimate®
Refinance and save
$3,433/mo
Est. payment
Refinancing to a lower rate could help reduce your monthly payments and save thousands over the life of the loan.
$3,433/mo
Est. payment
Explore your selling options
Work with a Zillow partner agent
Leverage their expertise and Zillow's premium Showcase listings to get your home seen by more buyers.
Get startedList with your own agent
Get your home in front of millions of buyers by listing it on Zillow.
Learn how to do itSell it yourself
Take full control of how buyers see your home on Zillow by listing For Sale by Owner (FSBO).
List your homeWhat's special
Gas fireplaceMaster bedroomGolf clubYork collegeYork hospitalOffice roomEating options
Zillow last checked:
Listing updated:
Listed by:
Marie-Noelle Walsh 717-718-8516,
Berkshire Hathaway HomeServices Homesale Realty
Bought with:
Mark Flinchbaugh, RS336813
RE/MAX Patriots
Source: Bright MLS,MLS#: PAYK2058388
Facts & features
Interior
Bedrooms & bathrooms
- Bedrooms: 4
- Bathrooms: 4
- Full bathrooms: 3
- 1/2 bathrooms: 1
- Main level bathrooms: 2
- Main level bedrooms: 1
Rooms
- Room types: Living Room, Dining Room, Primary Bedroom, Bedroom 2, Bedroom 4, Kitchen, Family Room, Foyer, Laundry, Loft, Office, Bathroom 2, Bathroom 3, Primary Bathroom, Half Bath
Basement
- Area: 1529
Heating
- Forced Air, Programmable Thermostat, Natural Gas
Cooling
- Central Air, Electric
Appliances
- Included: Built-In Range, Microwave, Dishwasher, Disposal, Dryer, Exhaust Fan, Water Heater, Washer, Stainless Steel Appliance(s), Refrigerator, Range Hood, Oven/Range - Gas, Oven, Double Oven, Gas Water Heater
- Laundry: Main Level, Laundry Room
Features
- 2 Story Ceilings, Cathedral Ceiling(s)
- Flooring: Carpet, Ceramic Tile, Concrete, Hardwood, Tile/Brick
- Basement: Finished,Heated,Partial
- Number of fireplaces: 1
- Fireplace features: Gas/Propane, Mantel(s)
Interior area
- Total structure area: 3,879
- Total interior livable area: 3,746 sqft
- Finished area above ground: 2,350
- Finished area below ground: 1,396
Property
Parking
- Total spaces: 4
- Parking features: Garage Faces Front, Storage, Garage Door Opener, Oversized, Attached, Driveway, Off Street
- Attached garage spaces: 2
- Uncovered spaces: 2
Accessibility
- Accessibility features: Other
Features
- Levels: Two
- Stories: 2
- Pool features: None
Details
- Additional structures: Above Grade, Below Grade
- Parcel number: 4800034008200PC023
- Zoning: RESIDENTIAL
- Special conditions: Standard
Construction
Type & style
- Home type: Townhouse
- Architectural style: Contemporary,Traditional
- Property subtype: Townhouse
Materials
- Vinyl Siding, Aluminum Siding
- Foundation: Slab
- Roof: Asphalt
Condition
- Excellent
- New construction: No
- Year built: 2017
Details
- Builder model: Griffin Hall
- Builder name: Ryan Homes
Utilities & green energy
- Electric: 200+ Amp Service, Circuit Breakers
- Sewer: Public Sewer
- Water: Public
- Utilities for property: Cable Connected
Community & HOA
Community
- Subdivision: Regents Glen Villas
HOA
- Has HOA: Yes
- Services included: Common Area Maintenance, Lawn Care Front, Lawn Care Rear, Maintenance Grounds, Security, Snow Removal
- HOA fee: $490 quarterly
- HOA name: REGENTS GLEN/VILLAS AT BROOKFIELD
Location
- Region: York
- Municipality: SPRING GARDEN TWP
Financial & listing details
- Price per square foot: $111/sqft
- Tax assessed value: $275,240
- Annual tax amount: $10,012
- Date on market: 4/30/2024
- Listing agreement: Exclusive Right To Sell
- Listing terms: Cash,Conventional
- Inclusions: Washer, Dryer, Refrigerator, Microwave, Tv Brackets, Oven / Range
- Exclusions: Window Treatments In The Living Room, Mirror In The Powder Room
- Ownership: Fee Simple
Price history
| Date | Event | Price |
|---|---|---|
| 6/12/2024 | Sold | $415,000+5.1%$111/sqft |
Source:  Bright MLS #PAYK2058388 Report a problem Bright MLS #PAYK2058388 Report a problem | ||
| 5/5/2024 | Pending sale | $394,900$105/sqft |
Source: Bright MLS #PAYK2058388 Report a problem | ||
| 4/30/2024 | Listed for sale | $394,900$105/sqft |
Source: Bright MLS #PAYK2058388 Report a problem | ||
Public tax history
Tax history is unavailable.
Neighborhood: 17403
Nearby homes
- $337,3002 bd3 ba2.3k sqft955 Fieldbrook Cir, York, PA 17403Off Market
- $339,6003 bd3 ba2.2k sqft963 Fieldbrook Cir, York, PA 17403Off Market
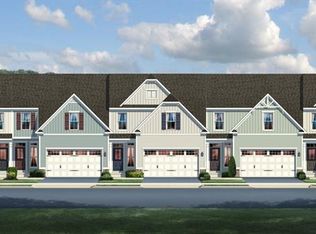
- $354,6002 bd3 ba2.1k sqft967 Fieldbrook Cir, York, PA 17403Off Market
- $346,3003 bd3 ba2.4k sqft1191 Fieldbrook Cir, York, PA 17403Off Market

- $391,7003 bd4 ba3.4k sqft1214 Fieldbrook Cir, York, PA 17403Off Market
- $415,0003 bd2 ba2.5k sqft1202 Fieldbrook Cir, York, PA 17403Sold
- $350,0003 bd4 ba2.6k sqft930 Fieldbrook Cir, York, PA 17403Sold
- $342,2003 bd3 ba2.3k sqft942 Fieldbrook Cir, York, PA 17403Off Market
Nearby schools
GreatSchools rating
- 8/10Indian Rock El SchoolGrades: 3-5Distance: 0.4 mi
- 7/10York Suburban Middle SchoolGrades: 6-8Distance: 4.4 mi
- 9/10York Suburban Senior High SchoolGrades: 9-12Distance: 2.9 mi
Schools provided by the listing agent
- Elementary: Indian Rock
- Middle: York Suburban
- High: York Suburban
- District: York Suburban
Source: Bright MLS. This data may not be complete. We recommend contacting the local school district to confirm school assignments for this home.
Sell for more on Zillow
Get a Zillow Showcase℠ listing at no additional cost and you could sell for .
$426,400
2% more
+$8,528
With Zillow Showcase(estimated)
$434,928
Sell for more on Zillow
Get a Zillow Showcase℠ listing at no additional cost and you could sell for .
$426,400
2% more
+$8,528
With Zillow Showcase(estimated)
$434,928
- Pennsylvania
- York County
- York
- 17403
- 1188 Fieldbrook Cir Unit 23
