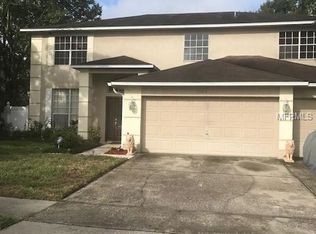
Huge price drop. Seller financing available. Solar panels will be paid off at closing. 1188 Foxforrest Circle, a spacious 2,810 sqft two-story pool home tucked into the established Pines of Wekiva community in Apopka. 4 bedrooms, 3 baths, and a dedicated office/den, this floor plan gives your buyers room to spread out, work from home, and grow. Step out back to a screened-in pool wrapped by a white PVC-fenced yard — your private retreat for Florida living year-round. The home comes with solar panels for energy efficiency (paid through the property’s real estate taxes), plus a 2-car garage and a prime location near Wekiva Springs, top schools, shopping, and major commuter routes. With great bones and tremendous upside, this is a rare chance to add your own updates and build instant equity. Priced to move — bring your offers! Solar panels are paid through the on going real estate taxes on the property and provide substantial savings on the monthly electricity bill.
For sale
Price increase: $50.1K (8/27)
$450,000
1188 FOXFORREST CIRCLE, APOPKA, FL 32712
4beds
2,810sqft
Single Family Residence
Built in 1994
7,730 Square Feet Lot
$-- Zestimate®
$160/sqft
$37/mo HOA
What's special
Screened-in poolWhite pvc-fenced yard
- 29 days
- 2,260
- 100
Zillow last checked:
Listing updated:
Listed by:
Dylan Berlingieri PA 407-844-8218,
EG ORLANDO LLC 407-900-5003
Source: Stellar MLS,MLS#: O6430467
Originating MLS: Orlando Regional

Facts & features
Interior
Bedrooms & bathrooms
- Bedrooms: 4
- Bathrooms: 3
- Full bathrooms: 2
- 1/2 bathrooms: 1
Rooms
- Room types: Utility Room
Primary bedroom
- Features: Built-in Closet
- Level: Second
- Area: 195 Square Feet
- Dimensions: 15x13
Family room
- Level: First
- Area: 280 Square Feet
- Dimensions: 20x14
Kitchen
- Level: First
- Area: 168 Square Feet
- Dimensions: 12x14
Living room
- Features: Built-In Shelving
- Level: First
- Area: 96 Square Feet
- Dimensions: 12x8
Heating
- Central, Electric
Cooling
- Central Air
Appliances
- Included: Dishwasher, Disposal, Microwave
- Laundry: Inside
Features
- Ceiling Fan(s), Eating Space In Kitchen, Living Room/Dining Room Combo, Walk-In Closet(s)
- Flooring: Other
- Doors: Sliding Doors
- Has fireplace: Yes
- Fireplace features: Family Room
Interior area
- Total structure area: 3,423
- Total interior livable area: 2,810 sqft
Video & virtual tour
Property
Parking
- Total spaces: 2
- Parking features: Driveway, Garage Door Opener
- Attached garage spaces: 2
- Has uncovered spaces: Yes
- Details: Garage Dimensions: 20x30
Features
- Levels: Two
- Stories: 2
- Patio & porch: Covered, Rear Porch, Screened
- Exterior features: Irrigation System, Rain Gutters, Sidewalk
- Has private pool: Yes
- Pool features: Gunite, In Ground, Screen Enclosure, Solar Heat
- Has spa: Yes
- Spa features: In Ground
- Fencing: Vinyl
Lot
- Size: 7,730 Square Feet
- Features: Sidewalk
Details
- Parcel number: 332028710100730
- Zoning: PUD
- Special conditions: None
Construction
Type & style
- Home type: SingleFamily
- Property subtype: Single Family Residence
Materials
- Block, Stucco
- Foundation: Slab
- Roof: Shingle
Condition
- New construction: No
- Year built: 1994
Utilities & green energy
- Electric: Photovoltaics Seller Owned
- Sewer: Public Sewer
- Water: Public
- Utilities for property: Cable Available, Public
Green energy
- Energy generation: Solar
Community & HOA
Community
- Pet fee: $0 monthly
- Subdivision: PINES WEKIVA SEC 04 PH 01 TR E
HOA
- Has HOA: Yes
- HOA fee: $37 monthly
- HOA name: Pines of Wekiva
- HOA phone: 407-781-4449
Location
- Region: Apopka
Financial & listing details
- Price per square foot: $160/sqft
- Tax assessed value: $385,244
- Annual tax amount: $3,831
- Date on market: 8/3/2026
- Cumulative days on market: 30 days
- Listing terms: Cash
- Ownership: Fee Simple
- Total actual rent: 0
- Road surface type: Paved
Foreclosure details
Estimated market value
Not available
Estimated sales range
Not available
$2,914/mo
Price history
| Date | Event | Price |
|---|---|---|
| 8/27/2026 | Price change | $450,000+12.5%$160/sqft |
Source: | ||
| 8/17/2026 | Price change | $399,900-5.9%$142/sqft |
Source: | ||
| 8/3/2026 | Listed for sale | $425,000-15%$151/sqft |
Source: | ||
| 6/4/2026 | Listing removed | $500,000$178/sqft |
Source: | ||
| 5/4/2026 | Pending sale | $500,000$178/sqft |
Source: | ||
| 4/4/2026 | Listed for sale | $500,000+5.3%$178/sqft |
Source: | ||
| 7/21/2025 | Listing removed | $475,000$169/sqft |
Source: | ||
| 6/26/2025 | Listed for sale | $475,000$169/sqft |
Source: | ||
| 5/28/2025 | Pending sale | $475,000$169/sqft |
Source: | ||
| 5/16/2025 | Price change | $475,000-4.8%$169/sqft |
Source: | ||
| 4/25/2025 | Price change | $499,000-9.1%$178/sqft |
Source: | ||
| 4/12/2025 | Listed for sale | $549,000+92.6%$195/sqft |
Source: | ||
| 3/25/2019 | Sold | $285,000-1.7%$101/sqft |
Source: Public Record Report a problem | ||
| 1/19/2019 | Listed for sale | $289,900+28.9%$103/sqft |
Source: MACAW REALTY INVESTMENT INC #O5758202 Report a problem | ||
| 4/26/2015 | Listing removed | $224,900$80/sqft |
Source: Owner Report a problem | ||
| 1/26/2015 | Listed for sale | $224,900+2.2%$80/sqft |
Source: Owner Report a problem | ||
| 12/31/2014 | Sold | $220,000-2.2%$78/sqft |
Source: Stellar MLS #O5310727 Report a problem | ||
| 11/27/2014 | Pending sale | $224,900$80/sqft |
Source: Owner Report a problem | ||
| 11/19/2014 | Price change | $224,900+2.3%$80/sqft |
Source: Owner Report a problem | ||
| 11/13/2014 | Price change | $219,900-2.2%$78/sqft |
Source: Owner Report a problem | ||
| 10/4/2014 | Price change | $224,900-4.3%$80/sqft |
Source: Owner Report a problem | ||
| 8/22/2014 | Price change | $234,900-2.1%$84/sqft |
Source: Owner Report a problem | ||
| 8/15/2014 | Listed for sale | $239,900+83.6%$85/sqft |
Source: Owner Report a problem | ||
| 3/10/1994 | Sold | $130,700$47/sqft |
Source: Public Record Report a problem | ||
Public tax history
| Year | Property taxes | Tax assessment |
|---|---|---|
| 2024 | $6,848 +3.9% | $277,329 +3% |
| 2023 | $6,592 +2.2% | $269,251 +3% |
| 2022 | $6,448 +87.2% | $261,409 +3% |
| 2021 | $3,445 +0.2% | $253,795 +1.4% |
| 2020 | $3,438 +21.4% | $250,291 +17.6% |
| 2019 | $2,832 +1% | $212,798 +1.9% |
| 2018 | $2,804 | $208,830 -0.8% |
| 2017 | $2,804 +2.8% | $210,563 +7.8% |
| 2016 | $2,729 +7.1% | $195,373 +3.9% |
| 2015 | $2,547 +0.9% | $188,029 +16.3% |
| 2014 | $2,524 +39% | $161,665 +12.9% |
| 2013 | $1,815 -6.5% | $143,172 -4.3% |
| 2012 | $1,942 -5.6% | $149,534 -4% |
| 2011 | $2,057 -8.9% | $155,705 -9.7% |
| 2010 | $2,258 | $172,384 -14.1% |
| 2009 | -- | $200,696 -30.2% |
| 2008 | $2,105 -4% | $287,349 -7.3% |
| 2007 | $2,193 -5.9% | $309,813 +24.1% |
| 2006 | $2,330 +0.1% | $249,617 +26% |
| 2005 | $2,328 +4.8% | $198,040 +16.2% |
| 2004 | $2,221 +0.3% | $170,431 +0.7% |
| 2003 | $2,215 +2.9% | $169,211 +3.1% |
| 2002 | $2,152 -1.1% | $164,051 +9% |
| 2001 | $2,177 +2.7% | $150,505 +8.5% |
| 2000 | $2,119 | $138,720 |
Find assessor info on the county website
Monthly payment
Est. payment
Payment breakdown
Explore the cost of this home by adjusting the details. Changes won't be saved.Climate risks
Neighborhood: 32712
Nearby schools
Schools provided by the listing agent
- Elementary: Dream Lake Elem
- Middle: Apopka Middle
- High: Apopka High
Source: Stellar MLS. This data may not be complete. We recommend contacting the local school district to confirm school assignments for this home.