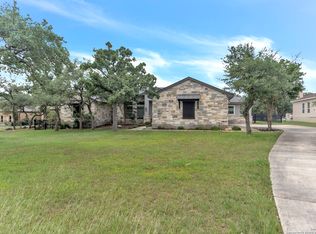
Texas Hill Country Luxury! Move-In Ready & Priced Below Appraisal! Step into your own private resort with a sparkling pool surrounded by travertine, a tanning ledge, and a spacious lounge deck that set the stage for endless summer days. The custom outdoor kitchen with built-in grill, fridge, ice maker, and sink makes entertaining easy, while friends can relax under the shaded patio. Evenings invite you to gather around the outdoor wood-burning fireplace or catch the game on the outdoor TV with speakers. String lights and lush landscaping transform nights into pure Hill Country magic, all on 1.02 acres that give you room to breathe, play, and enjoy wide-open skies. As you move inside, a barrel-ceiling foyer leads to soaring 14' ceilings and designer lighting that balance elegance with warmth. The open layout flows naturally, offering spaces perfect for large gatherings yet private retreats when desired. A grand living area with a gas fireplace connects seamlessly to the kitchen and backyard, creating a true indoor-outdoor lifestyle. For movie lovers & sports fans, the dedicated media room offers 7.1 surround sound, projector setup, theater-style comfort, and a ceiling of fiber optic twinkling stars. Whether it's Friday-night football or a quiet binge-watching session, this space makes entertainment unforgettable. Working from home is equally enjoyable with a custom-designed office featuring built-in file cabinets, thoughtful finishes, and stylish lighting. It's a space that keeps business, homework, and daily life organized without sacrificing charm. When it's time to recharge, the primary suite becomes a private retreat. The spa-inspired bath includes dual vanities, a soaking tub with its own cozy electric fireplace, and a separate walk-in shower. The split-bedroom design ensures privacy, with secondary bedrooms offering custom ceilings and sharing a stylish Jack-and-Jill bath. The kitchen serves as the heart of the home with a 10-foot island that doubles as storage and workspace. Pull-out spice and utensil drawers keep counters uncluttered, while soft-close cabinetry and a walk-in pantry with appliance storage add practical luxury. Stainless steel appliances and generous counters bring both beauty and function to everyday living. Practical features enhance comfort throughout the home, including an oversized laundry and craft utility room with counter space, workspace, and utility sink. Two energy-efficient tankless water heaters ensure endless hot water, while spray foam insulation, extra soundproofing in walls like the media room, and space-saving pocket doors show the attention to detail. A spacious 3-car garage completes the package. All of this is located in the gated Glenwood community, offering privacy and convenience just minutes from Bulverde, shopping, dining, and top-rated Comal ISD schools. Nestled in the heart of the Texas Hill Country, you'll enjoy wide-open spaces and stunning views every day. 1188 Glenwood Loop isn't just a house - it's a lifestyle. From poolside weekends to theater nights, holiday gatherings to quiet mornings in the primary suite, every space was designed for living well. If you're looking for Hill Country charm, acreage, and Bulverde luxury, your search ends here.
Sold
Price Unknown
1188 Glenwood, Bulverde, TX 78163
3beds
2,792sqft
Single Family Residence
Built in 2016
1.02 Acres Lot
$808,900 Zestimate®
$--/sqft
$3,311 Estimated rent
Home value
$808,900
$752,000 - $874,000
$3,311/mo
Zestimate® history
Owner options
List your home for rent
$3,311/mo
Rent Zestimate®
Find your next renter with Zillow Rental Manager. Plus, with online applications, you can quickly screen prospective tenants – for free.
$3,311/mo
Rent Zestimate®
Refinance and save
$875/mo
Est. payment
Refinancing to a lower rate could help reduce your monthly payments and save thousands over the life of the loan.
$875/mo
Est. payment
Explore your selling options
Work with a Zillow partner agent
Leverage their expertise and Zillow's premium Showcase listings to get your home seen by more buyers.
Get startedList with your own agent
Get your home in front of millions of buyers by listing it on Zillow.
Learn how to do itSell it yourself
Take full control of how buyers see your home on Zillow by listing For Sale by Owner (FSBO).
List your homeWhat's special
Sparkling poolStylish lightingGas fireplaceCozy electric fireplaceOutdoor wood-burning fireplaceCustom outdoor kitchenBuilt-in grill
Zillow last checked:
Listing updated:
Listed by:
Aaron Jistel TREC #548216 (877) 897-7275,
ListingSpark
Source: LERA MLS,MLS#: 1897994
Facts & features
Interior
Bedrooms & bathrooms
- Bedrooms: 3
- Bathrooms: 3
- Full bathrooms: 2
- 1/2 bathrooms: 1
Primary bedroom
- Features: Walk-In Closet(s), Full Bath
- Area: 323
- Dimensions: 17 x 19
Bedroom 2
- Area: 143
- Dimensions: 13 x 11
Bedroom 3
- Area: 154
- Dimensions: 14 x 11
Primary bathroom
- Features: Double Vanity, Soaking Tub
- Area: 221
- Dimensions: 17 x 13
Dining room
- Area: 180
- Dimensions: 15 x 12
Kitchen
- Area: 304
- Dimensions: 16 x 19
Living room
- Area: 342
- Dimensions: 18 x 19
Heating
- Central, Electric
Cooling
- Central Air
Appliances
- Included: Cooktop, Built-In Oven, Self Cleaning Oven, Microwave, Range, Gas Cooktop, Indoor Grill, Refrigerator, Disposal, Dishwasher, Plumbed For Ice Maker, Water Softener Owned, Vented Exhaust Fan, Gas Water Heater, Plumb for Water Softener
- Laundry: Washer Hookup, Dryer Connection
Features
- One Living Area, Separate Dining Room, Kitchen Island, Breakfast Bar, Pantry, Study/Library, Utility Room Inside, 1st Floor Lvl/No Steps, High Ceilings, Open Floorplan, Ceiling Fan(s), Chandelier, Central Vacuum, Solid Counter Tops
- Flooring: Carpet, Painted/Stained
- Windows: Window Coverings
- Has basement: No
- Has fireplace: Yes
- Fireplace features: Living Room, Gas Logs Included, Wood Burning, Gas, Glass Doors, Other
Interior area
- Total interior livable area: 2,792 sqft
Property
Parking
- Total spaces: 3
- Parking features: Three Car Garage, Garage Door Opener
- Garage spaces: 3
Features
- Levels: One
- Stories: 1
- Has private pool: Yes
- Pool features: In Ground, Heated, Community
Lot
- Size: 1.02 Acres
Details
- Parcel number: 200173010000
Construction
Type & style
- Home type: SingleFamily
- Architectural style: Texas Hill Country
- Property subtype: Single Family Residence
Materials
- Stone, Stucco
- Foundation: Slab
- Roof: Composition
Condition
- Pre-Owned
- New construction: No
- Year built: 2016
Details
- Builder name: Custom Built by Owner
Utilities & green energy
- Sewer: Aerobic Septic
- Water: Water System
Community & HOA
Community
- Features: Clubhouse, Playground
- Security: Controlled Access
- Subdivision: Glenwood
HOA
- Has HOA: Yes
- HOA fee: $875 annually
- HOA name: GLENWOOD POA
Location
- Region: Bulverde
Financial & listing details
- Tax assessed value: $765,370
- Annual tax amount: $11,027
- Date on market: 9/4/2025
- Cumulative days on market: 63 days
- Listing terms: Conventional,FHA,VA Loan,Cash
Price history
| Date | Event | Price |
|---|---|---|
| 11/25/2025 | Sold | -- |
Source:  LERA MLS #1897994 Report a problem LERA MLS #1897994 Report a problem | ||
| 11/6/2025 | Pending sale | $824,900$295/sqft |
Source: LERA MLS #1897994 Report a problem | ||
| 10/23/2025 | Contingent | $824,900$295/sqft |
Source: LERA MLS #1897994 Report a problem | ||
| 10/15/2025 | Price change | $824,900-1.8%$295/sqft |
Source: LERA MLS #1897994 Report a problem | ||
| 9/4/2025 | Listed for sale | $839,900$301/sqft |
Source: LERA MLS #1897994 Report a problem | ||
| 7/20/2015 | Sold | -- |
Source: Public Record Report a problem | ||
Public tax history
| Year | Property taxes | Tax assessment |
|---|---|---|
| 2025 | -- | $765,370 +5.6% |
| 2024 | $5,734 +2.2% | $725,009 +10% |
| 2023 | $5,609 -20.6% | $659,099 +10% |
| 2022 | $7,061 -6% | $599,181 +10% |
| 2021 | $7,512 +4.4% | $544,710 +8% |
| 2020 | $7,196 -1.7% | $504,560 +2.1% |
| 2019 | $7,318 +6.2% | $494,090 +8% |
| 2018 | $6,892 | $457,310 +3.6% |
| 2017 | -- | $441,430 +848.7% |
| 2016 | $892 | $46,530 |
| 2015 | $892 | $46,530 |
| 2014 | $892 | $46,530 |
Find assessor info on the county website
Neighborhood: 78163
Nearby homes
- $--5 bd4 ba3.8k sqft1194 Glenwood Loop, Bulverde, TX 78163Sold
- $639,9003 bd3 ba2.9k sqft1176 Glenwood Loop, Bulverde, TX 78163Off Market
- $857,5004 bd4 ba3.5k sqft1200 Glenwood Loop, Bulverde, TX 78163Off Market
- $834,9003 bd4 ba3.7k sqft1170 Glenwood Loop, Bulverde, TX 78163Off Market
- $697,000-- bd2 ba3.4k sqft1206 Glenwood Loop, Bulverde, TX 78163Off Market
- $167,3401.02 Acres1328 Glenwood Loop, Bulverde, TX 78163Off Market
- $--4 bd4 ba3.5k sqft1334 Glenwood Loop, Bulverde, TX 78163Sold
- $167,3401.02 Acres1322 Glenwood Loop, Bulverde, TX 78163Off Market
Nearby schools
GreatSchools rating
- 9/10Rahe Bulverde Elementary SchoolGrades: PK-5Distance: 5 mi
- 9/10Spring Branch Middle SchoolGrades: 6-8Distance: 6.4 mi
- 8/10Smithson Valley High SchoolGrades: 9-12Distance: 11 mi
Schools provided by the listing agent
- Elementary: Rahe Bulverde Elementary
- Middle: Spring Branch
- High: Smithson Valley
- District: Comal
Source: LERA MLS. This data may not be complete. We recommend contacting the local school district to confirm school assignments for this home.
Get a cash offer in 3 minutes
Find out how much your home could sell for in as little as 3 minutes with a no-obligation cash offer.
Estimated market value
$808,900
Get a cash offer in 3 minutes
Find out how much your home could sell for in as little as 3 minutes with a no-obligation cash offer.
Estimated market value
$808,900
- Texas
- Comal County
- Bulverde
- 78163
- 1188 Glenwood
Nearby cities
Nearby zip codes
Other Bulverde Topics
