Skip main navigation
Sold for $385,000
  • $385,000

    1188 Hopes Way, Bedford, VA 24523

    3beds
    2,074sqft
    Single Family Residence
    Built in 1988
    7.21 Acres Lot
    $-- Zestimate®
    $186/sqft
    $2,164 Estimated rent

    Home value

    Not available

    Estimated sales range

    Not available

    $2,164/mo

    Zestimate® history
    Loading
    Loading...

    Owner options

    List your home for rent

    $2,164/mo

    Rent Zestimate®

    Find your next renter with Zillow Rental Manager. Plus, with online applications, you can quickly screen prospective tenants – for free.

    Learn more

    $2,164/mo

    Rent Zestimate®

    Refinance and save

    $2,189/mo

    Est. payment

    Refinancing to a lower rate could help reduce your monthly payments and save thousands over the life of the loan.

    See today's rates

    $2,189/mo

    Est. payment

    Explore your selling options

    Work with a Zillow partner agent

    Leverage their expertise and Zillow's premium Showcase listings to get your home seen by more buyers.

    Get started

    List with your own agent

    Get your home in front of millions of buyers by listing it on Zillow.

    Learn how to do it

    Sell it yourself

    Take full control of how buyers see your home on Zillow by listing For Sale by Owner (FSBO).

    List your home

    What's special

    Plenty of storage spaceKitchen includes newer appliancesUpscale electric range
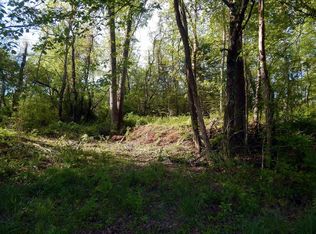
    Welcome to peaceful country living with all the conveniences of town! This one owner, ranch style home offers 3 bedrooms and 2 full bathrooms and gorgeous views of the Peaks of Otter mountains. Nestled on a beautiful 7.21 acres, it provides privacy while being just minutes from Bedford, Forest and 460. Enjoy one level living with a thoughtful layout featuring a spacious living room, comfortable family room with a cozy fireplace, perfect for relaxing or entertaining. Numerous windows fill the home with abundant natural light. The large primary bedroom with en-suite bath offers a peaceful retreat, while the laundry closet on the main level keeps chores convenient yet tucked away. The kitchen includes newer appliances highlighted by an upscale electric range. The 2 car garage located in the basement allows entry into the home while staying out of the weather and offers plenty of storage space. This property is a must-see!

    Zillow last checked:

    Listing updated:

    Listed by:

    Denise Lyons 434-941-3711 deedeemlyons1@gmail.com,

    Century 21 ALL-SERVICE-BED

    Bought with:

    Denise Lyons, 0225232710

    Century 21 ALL-SERVICE-BED

    Source: LMLS,MLS#: 364922MLS LogoOriginating MLS: Lynchburg Board of Realtors

    Facts & features

    Interior

    Bedrooms & bathrooms
    • Bedrooms: 3
    • Bathrooms: 2
    • Full bathrooms: 2
    Primary bedroom
    • Level: First
    • Area: 195
    • Dimensions: 15 x 13
    Bedroom
    • Dimensions: 0 x 0
    Bedroom 2
    • Level: First
    • Area: 180
    • Dimensions: 15 x 12
    Bedroom 3
    • Level: First
    • Area: 144
    • Dimensions: 12 x 12
    Bedroom 4
    • Area: 0
    • Dimensions: 0 x 0
    Bedroom 5
    • Area: 0
    • Dimensions: 0 x 0
    Dining room
    • Level: First
    • Area: 140
    • Dimensions: 14 x 10
    Family room
    • Level: First
    • Area: 336
    • Dimensions: 21 x 16
    Great room
    • Area: 0
    • Dimensions: 0 x 0
    Kitchen
    • Level: First
    • Area: 130
    • Dimensions: 10 x 13
    Living room
    • Level: First
    • Area: 403
    • Dimensions: 13 x 31
    Office
    • Area: 0
    • Dimensions: 0 x 0
    Heating
    • Heat Pump
    Cooling
    • Heat Pump
    Appliances
    • Included: Dishwasher, Dryer, Electric Range, Refrigerator, Washer, Electric Water Heater
    • Laundry: Laundry Closet, Main Level
    Features
    • Ceiling Fan(s), Main Level Bedroom, Primary Bed w/Bath, Paneling, Pantry, Separate Dining Room, Tile Bath(s), Vacuum System, Workshop
    • Flooring: Carpet, Hardwood, Tile
    • Windows: Insulated Windows
    • Basement: Exterior Entry,Finished,Full,Heated,Interior Entry,Concrete,Bath/Stubbed,Walk-Out Access,Workshop
    • Attic: Scuttle
    • Number of fireplaces: 1
    • Fireplace features: 1 Fireplace, Wood Burning
    Interior area
    • Total structure area: 2,074
    • Total interior livable area: 2,074 sqft
    • Finished area above ground: 2,074
    • Finished area below ground: 0

    Property

    Features
    • Levels: One
    • Patio & porch: Front Porch
    • Exterior features: Garden
    Lot
    • Size: 7.21 Acres
    • Features: Landscaped
    Details
    • Parcel number: 11161T
    • Zoning: R-1

    Construction

    Type & style
    • Home type: SingleFamily
    • Architectural style: Ranch
    • Property subtype: Single Family Residence
    Materials
    • Brick
    • Roof: Shingle
    Condition
    • Year built: 1988

    Utilities & green energy

    • Sewer: Septic Tank
    • Water: Well

    Community & HOA

    Community
    • Security: Smoke Detector(s)
    Location
    • Region: Bedford

    Financial & listing details

    • Price per square foot: $186/sqft
    • Tax assessed value: $234,000
    • Annual tax amount: $1,190
    • Date on market: 3/19/2026
    • Cumulative days on market: 1 day

    Price history

    DateEventPrice
    4/23/2026Sold$385,000$186/sqft
    Source: LMLS #364922 Report a problem
    4/15/2026Pending sale$385,000$186/sqft
    Source: RVAR #925700 Report a problem
    4/15/2026Listed for sale$385,000$186/sqft
    Source: RVAR #925700 Report a problem
    3/20/2026Pending sale$385,000$186/sqft
    Source: LMLS #364922 Report a problem
    3/19/2026Listed for sale$385,000$186/sqft
    Source: LMLS #364922 Report a problem

    Public tax history

    YearProperty taxesTax assessment
    2025-- --
    2024-- --
    2023-- --
    2022$1,170 $234,000
    2021$1,170 $234,000
    2020$1,170 -3.8%$234,000
    2019$1,217 +2.5%$234,000 +2.5%
    2018$1,188 $228,400
    2017$1,188 $228,400
    2016$1,188 $228,400
    2015$1,188 +7.7%$228,400 +7.7%
    2014$1,102 +4%$212,000
    2013$1,060 $212,000
    2012$1,060 $212,000
    2011$1,060 -0.7%$212,000 -0.7%
    2010$1,068 $213,500
    2009$1,068 $213,500
    2008$1,068 $213,500
    2007$1,068 +1.5%$213,500 +32%
    2006$1,052 $161,800
    2005$1,052 $161,800
    2004$1,052 $161,800
    Find assessor info on the county website

    Neighborhood: 24523

    Nearby schools

    GreatSchools rating
    Get pre-qualified for a loan
    At Zillow Home Loans, we can pre-qualify you in as little as 5 minutes with no impact to your credit score.

    An equal housing lender. NMLS #10287.