Welcome to this beautifully maintained 2-story home in Sierra Vista, offering 2,510 sq. ft. of thoughtfully designed living space with 4bdrms (one downstairs) & 3baths. The heart of the home features an open-concept kitchen and dining area, stainless appliances, gas cook range, breakfast bar, ample cabinet/countertop space, and extensive storage—ideal for both everyday living and entertaining. Fresh new paint and carpet throughout give the home a clean, updated feel. A sliding glass door leads from the primary bedroom to a private covered patio, creating a seamless transition between indoor and outdoor living. The low-maintenance backyard also features a second patio and an open-view fence for a bright, spacious feel—perfect for relaxing or hosting gatherings.
Sold for $379,000
$379,000
1188 HORNER Drive, Sierra Vista, AZ 85635
4beds
3baths
2,510sqft
Single Family Residence
Built in 2009
6,007 Square Feet Lot
$387,000 Zestimate®
$151/sqft
$2,186 Estimated rent
Home value
$387,000
$321,000 - $464,000
$2,186/mo
Zestimate® history
Owner options
List your home for rent
$2,186/mo
Rent Zestimate®
Find your next renter with Zillow Rental Manager. Plus, with online applications, you can quickly screen prospective tenants – for free.
$2,186/mo
Rent Zestimate®
Refinance and save
$2,310/mo
Est. payment
Refinancing to a lower rate could help reduce your monthly payments and save thousands over the life of the loan.
$2,310/mo
Est. payment
Explore your selling options
Work with a Zillow partner agent
Leverage their expertise and Zillow's premium Showcase listings to get your home seen by more buyers.
Get startedList with your own agent
Get your home in front of millions of buyers by listing it on Zillow.
Learn how to do itSell it yourself
Take full control of how buyers see your home on Zillow by listing For Sale by Owner (FSBO).
List your homeWhat's special
Private covered patioBright spacious feelFresh new paintBreakfast barExtensive storageSecond patioLow-maintenance backyard
Zillow last checked:
Listing updated:
Listed by:
Derrick Coates 520-456-4554,
eXp Realty
Bought with:
Derrick Coates, SA547604000
eXp Realty
Source: ARMLS,MLS#: 6921224
Facts & features
Interior
Bedrooms & bathrooms
- Bedrooms: 4
- Bathrooms: 3
Heating
- Natural Gas
Cooling
- Central Air, Ceiling Fan(s), Programmable Thmstat
Appliances
- Included: Dryer, Washer, Water Softener Owned, Gas Stub for Range, Refrigerator, Built-in Microwave, Dishwasher, Disposal, Gas Range, Gas Oven
- Laundry: Inside
Features
- Pantry, High Speed Internet, Double Vanity, Upstairs, Breakfast Bar, Kitchen Island, Laminate Counters
- Flooring: Carpet, Tile
- Windows: Double Pane Windows
- Has basement: No
- Has fireplace: No
- Fireplace features: Fire Pit
Interior area
- Total structure area: 2,510
- Total interior livable area: 2,510 sqft
Property
Parking
- Total spaces: 4
- Parking features: Garage, Open
- Garage spaces: 2
- Uncovered spaces: 2
Features
- Stories: 2
- Patio & porch: Covered
- Exterior features: Balcony
- Spa features: None
- Fencing: Block,Wrought Iron
Lot
- Size: 6,007 Square Feet
- Features: Sprinklers In Rear, Sprinklers In Front, Desert Back, Desert Front, Auto Timer H2O Front, Auto Timer H2O Back, Irrigation Front, Irrigation Back
Details
- Parcel number: 10672440
Construction
Type & style
- Home type: SingleFamily
- Property subtype: Single Family Residence
Materials
- Stucco, Wood Frame
- Roof: Reflective Coating,Tile,Built-Up
Condition
- Year built: 2009
Utilities & green energy
- Sewer: Public Sewer
- Water: Pvt Water Company
Community & HOA
Community
- Subdivision: REFLECTIONS VALIENTE
HOA
- Has HOA: Yes
- Services included: Maintenance Grounds, Street Maint
- HOA fee: $42 quarterly
- HOA name: Valiente HOA
- HOA phone: 520-623-2324
Location
- Region: Sierra Vista
Financial & listing details
- Price per square foot: $151/sqft
- Tax assessed value: $319,709
- Annual tax amount: $1,890
- Date on market: 2/27/2026
- Cumulative days on market: 47 days
- Listing terms: Cash,Conventional,FHA,VA Loan
- Ownership: Fee Simple
Price history
| Date | Event | Price |
|---|---|---|
| 11/4/2025 | Sold | $379,000-1.5%$151/sqft |
Source:  ARMLS #6921224 Report a problem ARMLS #6921224 Report a problem | ||
| 9/18/2025 | Listed for sale | $384,900+48%$153/sqft |
Source: ARMLS #6921224 Report a problem | ||
| 3/11/2010 | Sold | $260,000+537.7%$104/sqft |
Source: Public Record Report a problem | ||
| 9/18/2009 | Sold | $40,771$16/sqft |
Source: Public Record Report a problem | ||
Public tax history
| Year | Property taxes | Tax assessment |
|---|---|---|
| 2026 | $1,890 0% | $31,971 +1.6% |
| 2025 | $1,890 -0.3% | $31,461 +8% |
| 2024 | $1,896 +8.7% | $29,125 |
| 2023 | $1,744 -3.2% | -- |
| 2022 | $1,802 -6.5% | -- |
| 2021 | $1,928 +2.5% | -- |
| 2020 | $1,881 +7.6% | -- |
| 2019 | $1,749 | -- |
| 2018 | $1,749 -3.6% | -- |
| 2017 | $1,813 | -- |
| 2016 | -- | -- |
| 2015 | -- | -- |
| 2014 | -- | -- |
| 2013 | -- | -- |
| 2012 | -- | -- |
| 2011 | -- | -- |
| 2010 | -- | -- |
| 2009 | -- | -- |
| 2008 | -- | -- |
| 2007 | -- | -- |
Find assessor info on the county website
Neighborhood: 85635
Nearby homes
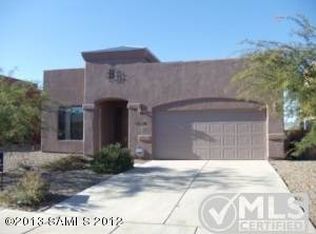
- $351,0004 bd2 ba2k sqft1176 Horner Dr, Sierra Vista, AZ 85635Off Market
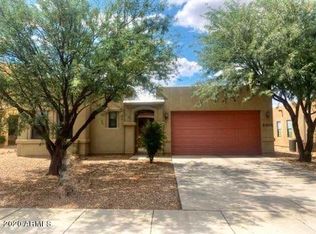
- $356,9004 bd2 ba2.1k sqft1192 Horner Dr, Sierra Vista, AZ 85635Off Market
- $326,5004 bd2 ba1.8k sqft1164 Horner Dr, Sierra Vista, AZ 85635Off Market

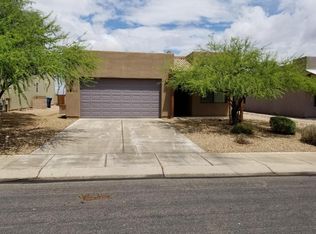
- $296,8003 bd2 ba1.5k sqft1196 Horner Dr, Sierra Vista, AZ 85635Off Market
- $336,0003 bd3 ba2k sqft1152 Horner Dr, Sierra Vista, AZ 85635Off Market
- $373,3003 bd2 ba2k sqft1204 Horner Dr, Sierra Vista, AZ 85635Off Market
- $329,6003 bd2 ba1.6k sqft1171 Horner Dr, Sierra Vista, AZ 85635Off Market
- $357,7004 bd2 ba2k sqft1183 Horner Dr, Sierra Vista, AZ 85635Off Market
Nearby schools
GreatSchools rating
- 4/10Bella Vista Elementary SchoolGrades: K-6Distance: 0.3 mi
- 3/10Joyce Clark Middle SchoolGrades: K-8Distance: 1.7 mi
- 6/10Buena High SchoolGrades: 7-12Distance: 2.6 mi
Schools provided by the listing agent
- Elementary: Bella Vista Elementary School
- Middle: Joyce Clark Middle School
- High: Buena High School
- District: Sierra Vista Unified District
Source: ARMLS. This data may not be complete. We recommend contacting the local school district to confirm school assignments for this home.


Get pre-qualified for a loan
At Zillow Home Loans, we can pre-qualify you in as little as 5 minutes with no impact to your credit score.An equal housing lender. NMLS #10287.
- Arizona
- Cochise County
- Sierra Vista
- 85635
- 1188 HORNER Drive
Nearby cities
Nearby zip codes
Other Sierra Vista Topics
