Beautiful bi-level on a quiet cul-de-sac in a great neighborhood! Step in through the entryway and into the gorgeous living room with vaulted ceilings and hardwood floors where plenty of natural light flows to the adjacent dining room (walks out to deck) and eat-in kitchen, featuring stainless steel Kenmore appliances, durable ceramic tile floors & ample cabinet/counter space! A full bathroom & two spacious bedrooms with hardwood floors (including HUGE master with full bath en suite & 3 closets) round out the main living level, while the downstairs boasts a massive 30x20 rec room with gas fireplace, two additional bedrooms (both with hardwood), another full guest bath plus laundry/utility room with vinyl plank floors! You'll absolutely LOVE hosting friends for cookouts this summer in your fenced backyard retreat with concrete patio & elevated deck (built in 2020) overlooking the neighboring pond! Attached 2-car garage & nice shed out back for added storage, new furnace (fall, 2024), in-ground sprinkler irrigation system, new sump pump (2024), minutes from downtown Hobart & Lake George with easy access to I-65, making the commute to Chicago a breeze! Schedule your showing today!
Closed
$355,000
1188 Independence Dr, Hobart, IN 46342
4beds
2,870sqft
Single Family Residence
Built in 1996
8,973 Square Feet Lot
$371,400 Zestimate®
$124/sqft
$2,874 Estimated rent
Home value
$371,400
$334,000 - $412,000
$2,874/mo
Zestimate® history
Owner options
List your home for rent
$2,874/mo
Rent Zestimate®
Find your next renter with Zillow Rental Manager. Plus, with online applications, you can quickly screen prospective tenants – for free.
$2,874/mo
Rent Zestimate®
Refinance and save
$2,261/mo
Est. payment
Refinancing to a lower rate could help reduce your monthly payments and save thousands over the life of the loan.
$2,261/mo
Est. payment
Explore your selling options
Work with a Zillow partner agent
Leverage their expertise and Zillow's premium Showcase listings to get your home seen by more buyers.
Get startedList with your own agent
Get your home in front of millions of buyers by listing it on Zillow.
Learn how to do itSell it yourself
Take full control of how buyers see your home on Zillow by listing For Sale by Owner (FSBO).
List your homeWhat's special
Gas fireplaceElevated deckFenced backyard retreatAdjacent dining roomNatural lightQuiet cul-de-sacEat-in kitchen
Zillow last checked:
Listing updated:
Listed by:
Shawn Spaw,
Stray Dog Properties, LLC 219-246-5200
Bought with:
Troy Hill, RB20000896
Realty Executives Premier
Alexander Nickla, RB15001048
Realty Executives Premier
Source: NIRA as distributed by MLS GRID,MLS#: 817342
Facts & features
Interior
Bedrooms & bathrooms
- Bedrooms: 4
- Bathrooms: 3
- Full bathrooms: 3
Rooms
- Room types: Bedroom 2, Primary Bedroom, Other Room, Living Room, Laundry, Kitchen, Family Room, Dining Room, Bedroom 4, Bedroom 3
Primary bedroom
- Description: hardwood floors, full bath en suite, 3 closets
- Area: 367.5
- Dimensions: 24.5 x 15.0
Bedroom 2
- Description: hardwood floors
- Area: 120
- Dimensions: 12.0 x 10.0
Bedroom 3
- Description: hardwood floors
- Area: 149.5
- Dimensions: 13.0 x 11.5
Bedroom 4
- Description: hardwood floors
- Area: 105
- Dimensions: 10.0 x 10.5
Dining room
- Description: walks out to deck/backyard
- Area: 246.5
- Dimensions: 17.0 x 14.5
Family room
- Description: gas fireplace
- Area: 580
- Dimensions: 29.0 x 20.0
Kitchen
- Description: Kenmore stainless appliances, tile
- Area: 110
- Dimensions: 11.0 x 10.0
Laundry
- Description: vinyl plank floors, NEW furnace (2024)
- Area: 172.5
- Dimensions: 15.0 x 11.5
Living room
- Description: vaulted ceiling, hardwood floors, mirror accent wall
- Area: 240
- Dimensions: 16.0 x 15.0
Other
- Description: foyer/entryway
- Area: 70
- Dimensions: 10.0 x 7.0
Heating
- Forced Air, Natural Gas
Appliances
- Included: Dishwasher, Refrigerator, Stainless Steel Appliance(s), Gas Water Heater, ENERGY STAR Qualified Appliances, Disposal
- Laundry: Gas Dryer Hookup, Washer Hookup, Lower Level, Laundry Room
Features
- Ceiling Fan(s), Vaulted Ceiling(s), High Ceilings, His and Hers Closets, Entrance Foyer
- Has basement: No
- Number of fireplaces: 1
- Fireplace features: Family Room, Gas, Lower Level
Interior area
- Total structure area: 2,870
- Total interior livable area: 2,870 sqft
- Finished area above ground: 1,448
Property
Parking
- Total spaces: 2
- Parking features: Attached, Driveway, Off Street, Garage Faces Front, Garage Door Opener
- Attached garage spaces: 2
- Has uncovered spaces: Yes
Features
- Levels: Bi-Level
- Patio & porch: Deck, Patio, Front Porch
- Exterior features: Rain Gutters
- Has view: Yes
- View description: Neighborhood, Pond
- Has water view: Yes
- Water view: Pond
Lot
- Size: 8,973 Square Feet
- Features: Back Yard, Landscaped, Sprinklers In Rear, Sprinklers In Front, Front Yard, Cul-De-Sac
Details
- Parcel number: 451305453023000018
Construction
Type & style
- Home type: SingleFamily
- Property subtype: Single Family Residence
Condition
- New construction: No
- Year built: 1996
Utilities & green energy
- Electric: 200+ Amp Service
- Sewer: Public Sewer
- Water: Public
- Utilities for property: Cable Available, Water Connected, Sewer Connected, Natural Gas Connected, Electricity Connected
Community & HOA
Community
- Subdivision: Barrington Ridge
HOA
- Has HOA: Yes
- Amenities included: Other
- HOA fee: $60 annually
- HOA name: Claudia Otero
- HOA phone: 219-616-8476
Location
- Region: Hobart
Financial & listing details
- Price per square foot: $124/sqft
- Tax assessed value: $329,500
- Annual tax amount: $3,328
- Date on market: 3/12/2025
- Listing agreement: Exclusive Right To Sell
- Listing terms: Cash,VA Loan,FHA,Conventional
Price history
| Date | Event | Price |
|---|---|---|
| 6/12/2025 | Sold | $355,000-1.4%$124/sqft |
Source:  NIRA as distributed by MLS GRID #817342 Report a problem NIRA as distributed by MLS GRID #817342 Report a problem | ||
| 5/19/2025 | Pending sale | $359,900$125/sqft |
Source: NIRA as distributed by MLS GRID #817342 Report a problem | ||
| 4/25/2025 | Contingent | $359,900$125/sqft |
Source: NIRA as distributed by MLS GRID #817342 Report a problem | ||
| 4/18/2025 | Price change | $359,900-1.4%$125/sqft |
Source: NIRA as distributed by MLS GRID #817342 Report a problem | ||
| 3/12/2025 | Listed for sale | $365,000+0%$127/sqft |
Source: NIRA as distributed by MLS GRID #817342 Report a problem | ||
| 12/4/2024 | Listing removed | $364,900$127/sqft |
Source: NIRA as distributed by MLS GRID #801896 Report a problem | ||
| 11/8/2024 | Price change | $364,900-1.4%$127/sqft |
Source: NIRA as distributed by MLS GRID #801896 Report a problem | ||
| 10/21/2024 | Price change | $369,900-1.3%$129/sqft |
Source: NIRA as distributed by MLS GRID #801896 Report a problem | ||
| 8/6/2024 | Price change | $374,900-2.6%$131/sqft |
Source: NIRA as distributed by MLS GRID #801896 Report a problem | ||
| 4/9/2024 | Listed for sale | $385,000+1.3%$134/sqft |
Source: NIRA as distributed by MLS GRID #801896 Report a problem | ||
| 12/20/2023 | Listing removed | -- |
Source: NIRA as distributed by MLS GRID #525096 Report a problem | ||
| 9/21/2023 | Price change | $379,900-2.6%$132/sqft |
Source: NIRA as distributed by MLS GRID #525096 Report a problem | ||
| 5/22/2023 | Price change | $389,900-2.5%$136/sqft |
Source: NIRA as distributed by MLS GRID #525096 Report a problem | ||
| 1/20/2023 | Listed for sale | $399,900+95.1%$139/sqft |
Source: NIRA as distributed by MLS GRID #525096 Report a problem | ||
| 4/15/2008 | Sold | $205,000$71/sqft |
Source: NIRA as distributed by MLS GRID #208786 Report a problem | ||
Public tax history
| Year | Property taxes | Tax assessment |
|---|---|---|
| 2025 | $3,869 +16.3% | $329,500 +2.9% |
| 2024 | $3,328 +3.7% | $320,200 +16.6% |
| 2023 | $3,208 +16.3% | $274,600 +3.9% |
| 2022 | $2,759 +6.7% | $264,300 +16.8% |
| 2021 | $2,585 +2.2% | $226,200 +5.9% |
| 2020 | $2,529 -9.9% | $213,600 +4% |
| 2019 | $2,807 +2.1% | $205,300 +5% |
| 2018 | $2,750 +1.5% | $195,500 +3.2% |
| 2017 | $2,710 | $189,400 +0.4% |
| 2016 | $2,710 +0.5% | $188,700 +2.1% |
| 2014 | $2,696 -0.9% | $184,900 -0.7% |
| 2013 | $2,722 +3.8% | $186,200 +5.5% |
| 2012 | $2,621 -19.3% | $176,500 -18.2% |
| 2011 | $3,249 -10.1% | $215,800 -9.6% |
| 2010 | $3,613 | $238,800 +3% |
| 2009 | -- | $231,800 +4.3% |
| 2007 | -- | $222,300 +18.7% |
| 2006 | -- | $187,300 |
| 2005 | -- | $187,300 |
| 2004 | -- | $187,300 +153.8% |
| 2003 | -- | $73,800 |
| 2002 | -- | $73,800 +200% |
| 2001 | -- | $24,600 |
Find assessor info on the county website
Neighborhood: 10th Street
Nearby homes
- $350,0004 bd3 ba1.9k sqft1180 Independence Dr, Hobart, IN 46342Sold

- $276,7004 bd2 ba1.6k sqft1208 Independence Dr, Hobart, IN 46342Off Market
- $346,5004 bd3 ba1.9k sqft1187 Capitol Dr, Hobart, IN 46342Off Market
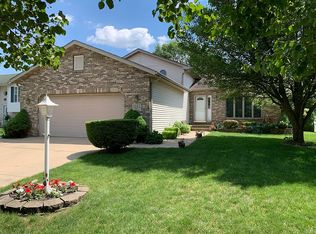
- $281,5003 bd2 ba1.6k sqft1167 Capitol Dr, Hobart, IN 46342Off Market
- $296,9003 bd2 ba1.5k sqft1228 Independence Dr, Hobart, IN 46342Off Market
- $340,6004 bd3 ba2.4k sqft1209 Capitol Dr, Hobart, IN 46342Off Market
- $319,5003 bd2 ba1.9k sqft1181 Independence Dr, Hobart, IN 46342Off Market
- $285,6003 bd1 ba1.6k sqft1149 Capitol Dr, Hobart, IN 46342Off Market
Nearby schools
GreatSchools rating
- 7/10Joan Martin Elementary SchoolGrades: 1-5Distance: 1.1 mi
- 6/10Hobart Middle SchoolGrades: 6-8Distance: 1.4 mi
- 7/10Hobart High SchoolGrades: 9-12Distance: 0.8 mi
Get a cash offer in 3 minutes
Find out how much your home could sell for in as little as 3 minutes with a no-obligation cash offer.
Estimated market value
$371,400
Get a cash offer in 3 minutes
Find out how much your home could sell for in as little as 3 minutes with a no-obligation cash offer.
Estimated market value
$371,400
- Indiana
- Lake County
- Hobart
- 46342
- 10th Street
- 1188 Independence Dr
Nearby cities
Nearby neighborhoods
Nearby zip codes
Other Hobart Topics
