Beautifully updated home with upscale finishes perfectly situated in the prestigious gated neighborhood of Providence Place. From the moment you enter the private gated courtyard, every detail reflects style and sophistication. New luxury vinyl plank flooring that flows seamlessly throughout, complemented by designer tile accents in the bathrooms. The chef's kitchen is a true showpiece with quartz countertops, a striking decorative backsplash, island, gas cooktop and custom cabinetry designed for both elegance and functionality. The family room, dining area, and primary suite are elevated with coffered ceilings, creating an atmosphere of timeless luxury. Step outside to your screened-in porch, the perfect extension of living space, and enjoy the beautifully designed fenced backyard oasis, ideal for entertaining or private relaxation. This home truly shows like a model-blending exceptional finishes, thoughtful design, and upscale comfort in every room.
Closed
Price Unknown
1188 Legacy Dr, New Braunfels, TX 78130
3beds
1,783sqft
Single Family Residence
Built in 2007
5,135 Square Feet Lot
$356,700 Zestimate®
$--/sqft
$2,047 Estimated rent
Home value
$356,700
$328,000 - $385,000
$2,047/mo
Zestimate® history
Owner options
List your home for rent
$2,047/mo
Rent Zestimate®
Find your next renter with Zillow Rental Manager. Plus, with online applications, you can quickly screen prospective tenants – for free.
$2,047/mo
Rent Zestimate®
Refinance and save
$864/mo
Est. payment
Refinancing to a lower rate could help reduce your monthly payments and save thousands over the life of the loan.
$864/mo
Est. payment
Explore your selling options
Work with a Zillow partner agent
Leverage their expertise and Zillow's premium Showcase listings to get your home seen by more buyers.
Get startedList with your own agent
Get your home in front of millions of buyers by listing it on Zillow.
Learn how to do itSell it yourself
Take full control of how buyers see your home on Zillow by listing For Sale by Owner (FSBO).
List your homeWhat's special
Private gated courtyardQuartz countertopsDecorative backsplashCoffered ceilingsGas cooktopCustom cabinetryDesigner tile accents
Zillow last checked:
Listing updated:
Listed by:
Tammy Scott TheScottTeam@hotmail.com,
Classic Hill Country Realty
Bought with:
NON-MEMBER AGENT TEAM, TREC #null
Non Member Office
, TREC #null
Source: Central Texas MLS,MLS#: 593962 Originating MLS: Four Rivers Association of REALTORS
Originating MLS: Four Rivers Association of REALTORSFacts & features
Interior
Bedrooms & bathrooms
- Bedrooms: 3
- Bathrooms: 2
- Full bathrooms: 2
Primary bedroom
- Level: Main
- Dimensions: 16 x 14
Bedroom 2
- Level: Main
- Dimensions: 15 x 12
Bedroom 3
- Level: Main
- Dimensions: 13 x 11
Primary bathroom
- Level: Main
- Dimensions: 8 x 8
Dining room
- Level: Main
- Dimensions: 19 x 14
Entry foyer
- Level: Main
- Dimensions: 6 x 8
Kitchen
- Level: Main
- Dimensions: 15 x 13
Laundry
- Level: Main
- Dimensions: 7 x 7
Living room
- Level: Main
- Dimensions: 19 x 16
Heating
- Central, Natural Gas
Cooling
- Central Air, 1 Unit
Appliances
- Included: Dishwasher, Gas Cooktop, Disposal, Oven, Plumbed For Ice Maker, Range Hood, Tankless Water Heater, Some Gas Appliances, Built-In Oven, Cooktop, Microwave, Water Softener Owned
- Laundry: Washer Hookup, Main Level, Laundry Room, Laundry Tub, Sink
Features
- Built-in Features, Tray Ceiling(s), Ceiling Fan(s), Chandelier, Crown Molding, Coffered Ceiling(s), Entrance Foyer, Open Floorplan, Pull Down Attic Stairs, Walk-In Closet(s), Window Treatments, Custom Cabinets, Kitchen Island, Kitchen/Family Room Combo, Kitchen/Dining Combo, Pantry, Solid Surface Counters
- Flooring: Ceramic Tile, Vinyl
- Windows: Double Pane Windows, Plantation Shutters, Window Treatments
- Attic: Pull Down Stairs
- Has fireplace: No
- Fireplace features: None
Interior area
- Total interior livable area: 1,783 sqft
Property
Parking
- Total spaces: 2
- Parking features: Garage
- Garage spaces: 2
Features
- Levels: One
- Stories: 1
- Patio & porch: Porch, Screened
- Exterior features: Enclosed Porch, Rain Gutters
- Pool features: None
- Fencing: Wood,Wrought Iron
- Has view: Yes
- View description: None
- Body of water: None
Lot
- Size: 5,135 Square Feet
Details
- Parcel number: 121438
Construction
Type & style
- Home type: SingleFamily
- Architectural style: Traditional
- Property subtype: Single Family Residence
Materials
- Masonry, Stucco
- Foundation: Slab
- Roof: Composition,Shingle
Condition
- Resale
- Year built: 2007
Utilities & green energy
- Sewer: Public Sewer
- Utilities for property: Trash Collection Private
Community & HOA
Community
- Features: Gated
- Security: Gated Community, Controlled Access, Smoke Detector(s)
- Subdivision: Providence Place
HOA
- Has HOA: Yes
- HOA fee: $864 annually
- HOA name: Providence Place HOA
Location
- Region: New Braunfels
Financial & listing details
- Tax assessed value: $365,530
- Annual tax amount: $1,203
- Date on market: 9/30/2025
- Cumulative days on market: 14 days
- Listing agreement: Exclusive Right To Sell
- Listing terms: Cash,Conventional,FHA,VA Loan
- Road surface type: Paved
Price history
| Date | Event | Price |
|---|---|---|
| 11/3/2025 | Sold | -- |
Source:  Central Texas MLS #593962 Report a problem Central Texas MLS #593962 Report a problem | ||
| 10/16/2025 | Pending sale | $364,000$204/sqft |
Source:  LERA MLS #1911645 Report a problem LERA MLS #1911645 Report a problem | ||
| 10/7/2025 | Contingent | $364,000$204/sqft |
Source: LERA MLS #1911645 Report a problem | ||
| 9/30/2025 | Listed for sale | $364,000+46.2%$204/sqft |
Source: LERA MLS #1911645 Report a problem | ||
| 7/27/2010 | Sold | -- |
Source: Agent Provided Report a problem | ||
| 6/14/2010 | Price change | $249,000-3.9%$140/sqft |
Source: Coldwell Banker D'Ann Harper Realtors #765410 Report a problem | ||
| 4/29/2010 | Price change | $259,000-3.7%$145/sqft |
Source: Coldwell Banker D'Ann Harper Realtors #765410 Report a problem | ||
| 2/17/2009 | Listed for sale | $269,000$151/sqft |
Source: Coldwell Banker** #158872 Report a problem | ||
Public tax history
| Year | Property taxes | Tax assessment |
|---|---|---|
| 2025 | $1,203 -27.8% | $365,530 +0.7% |
| 2024 | $1,665 -0.7% | $363,070 -5.4% |
| 2023 | $1,677 -51.2% | $383,954 +10% |
| 2022 | $3,438 | $349,049 +10% |
| 2021 | $3,438 | $317,317 +10% |
| 2020 | $3,438 | $288,470 +6.1% |
| 2019 | $3,438 | $271,820 +6.6% |
| 2018 | $3,438 | $255,070 +3.4% |
| 2017 | -- | $246,630 +2.6% |
| 2016 | $3,438 -3.1% | $240,470 +16.9% |
| 2015 | $3,548 | $205,705 |
| 2014 | $3,548 | $205,705 |
| 2013 | -- | $205,705 -6.9% |
| 2012 | -- | $220,910 +0.2% |
| 2011 | -- | $220,480 -7% |
| 2010 | -- | $237,100 -3.1% |
| 2009 | -- | $244,760 |
| 2008 | -- | -- |
| 2007 | -- | -- |
| 2006 | -- | -- |
| 2005 | -- | -- |
Find assessor info on the county website
Neighborhood: 78130
Nearby homes
- $324,5003 bd2 ba1.5k sqft1194 Legacy Dr, New Braunfels, TX 78130Off Market

- $361,9003 bd2 ba2.1k sqft1182 Legacy Dr, New Braunfels, TX 78130Off Market

- $340,5003 bd2 ba1.8k sqft1200 Legacy Dr, New Braunfels, TX 78130Off Market
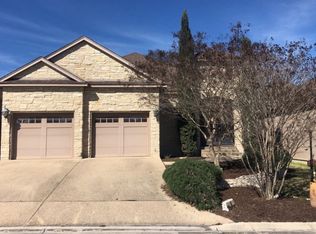
- $--3 bd2 ba1.7k sqft1176 Legacy Dr, New Braunfels, TX 78130Sold
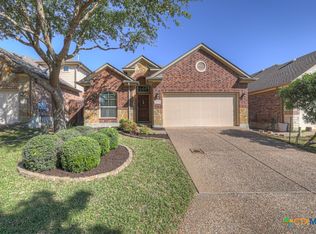
- $282,9003 bd2 ba1.6k sqft1230 Legacy Dr, New Braunfels, TX 78130Off Market
- $248,000-- bd-- ba-- sqft1230 Legacy Dr, New Braunfels, TX 78130Off Market
- $1601.586 AcresTbd, New braunfels, TX --Off Market
- $297,1003 bd2 ba1.3k sqft1206 Legacy Dr, New Braunfels, TX 78130Off Market
Nearby schools
GreatSchools rating
- 8/10Walnut Springs Elementary SchoolGrades: K-5Distance: 0.4 mi
- 5/10New Braunfels Middle SchoolGrades: 6-8Distance: 1.5 mi
- 5/10New Braunfels High School Ninth Grade CenterGrades: 9Distance: 2.7 mi
Schools provided by the listing agent
- District: New Braunfels ISD
Source: Central Texas MLS. This data may not be complete. We recommend contacting the local school district to confirm school assignments for this home.
Get a cash offer in 3 minutes
Find out how much your home could sell for in as little as 3 minutes with a no-obligation cash offer.
Estimated market value
$356,700
Get a cash offer in 3 minutes
Find out how much your home could sell for in as little as 3 minutes with a no-obligation cash offer.
Estimated market value
$356,700
- Texas
- Comal County
- New Braunfels
- 78130
- 1188 Legacy Dr
Nearby cities
Nearby neighborhoods
Nearby zip codes
Other New Braunfels Topics
