Skip main navigation
Off market
  • $618,200

    1188 Madison Green Dr, Fort Mill, SC 29715

    5beds
    3,413sqft
    SingleFamily
    Built in 2005
    0.26 Acres Lot
    $618,200 Zestimate®
    $181/sqft
    $3,178 Estimated rent

    Home value

    $618,200

    $587,000 - $649,000

    $3,178/mo

    Zestimate® history
    Loading
    Loading...

    Owner options

    List your home for rent

    $3,178/mo

    Rent Zestimate®

    Find your next renter with Zillow Rental Manager. Plus, with online applications, you can quickly screen prospective tenants – for free.

    Learn more

    $3,178/mo

    Rent Zestimate®

    Refinance and save

    $3,627/mo

    Est. payment

    Refinancing to a lower rate could help reduce your monthly payments and save thousands over the life of the loan.

    See today's rates

    $3,627/mo

    Est. payment

    Explore your selling options

    Work with a Zillow partner agent

    Leverage their expertise and Zillow's premium Showcase listings to get your home seen by more buyers.

    Get started

    List with your own agent

    Get your home in front of millions of buyers by listing it on Zillow.

    Learn how to do it

    Sell it yourself

    Take full control of how buyers see your home on Zillow by listing For Sale by Owner (FSBO).

    List your home

    What's special

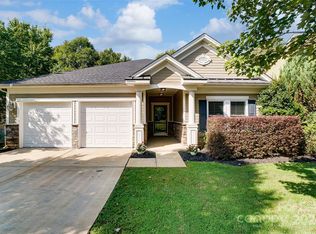
    Coming Soon, MODEL HOME, this home was originally a model home for the Madison Green Community. Move in ready home, close to 77/485, Ballantyne, Charlotte, Carowinds. This home comes equipped with surround sound, in ground irrigation in front and backyards with Bermuda grass. The kitchen has double ovens with upgraded cabinets, hardwood downstairs. Water heater is 3 years old, dishwasher is only two months old, double oven is only 2 years old, and refrigerator is only a year old. Buyer to verify Fort Mill Schools zoning.

    This property is off market, which means it's not currently listed for sale or rent on Zillow. This may be different from what's available on other websites or public sources.

    Facts & features

    Interior

    Bedrooms & bathrooms
    • Bedrooms: 5
    • Bathrooms: 3
    • Full bathrooms: 3
    Heating
    • Forced air, Electric
    Appliances
    • Included: Dishwasher
    • Laundry: Upper Level
    Features
    • Ceiling Fan(s), Kitchen Island, Pantry, Walk-In Closet(s), Soaking Tub, Open Floorplan
    • Attic: Pull Down Stairs
    • Has fireplace: Yes
    • Fireplace features: Family Room
    Interior area
    • Total interior livable area: 3,413 sqft
    • Finished area below ground: 0

    Property

    Parking
    • Total spaces: 2
    • Parking features: Garage - Attached
    Features
    • Exterior features: Stone, Vinyl
    • Fencing: Fenced Yard
    Lot
    • Size: 0.26 Acres
    • Features: Level, Trees
    Details
    • Parcel number: 7260401161
    • Zoning: RES
    • Special conditions: Standard

    Construction

    Type & style
    • Home type: SingleFamily
    • Architectural style: Traditional
    Condition
    • Year built: 2005

    Utilities & green energy

    • Water: County Water

    Community & neighborhood

    Security
    • Security features: Security
    Location
    • Region: Fort Mill

    HOA & financial

    HOA
    • Has HOA: Yes
    • HOA fee: $52 monthly

    Other

    Other facts
    • Heating: Forced Air
    • Zoning: RES
    • Appliances: Dishwasher, Gas Cooktop, Double Oven, Exhaust Fan, Gas Water Heater
    • InteriorFeatures: Ceiling Fan(s), Kitchen Island, Pantry, Walk-In Closet(s), Soaking Tub, Open Floorplan
    • GarageYN: true
    • AttachedGarageYN: true
    • HeatingYN: true
    • CoolingYN: true
    • FoundationDetails: Slab
    • CommunityFeatures: Tennis Court(s)
    • RoomsTotal: 2
    • ConstructionMaterials: Stone, Vinyl, Hardboard Siding
    • CurrentFinancing: Conventional, FHA, VA, Cash
    • FireplaceFeatures: Family Room
    • LotFeatures: Level, Trees
    • ArchitecturalStyle: Traditional
    • OpenParkingSpaces: 0
    • SpecialListingConditions: Standard
    • FarmLandAreaUnits: Square Feet
    • ParkingFeatures: Driveway, Attached Garage, Concrete, Garage - 2 Car
    • CoveredSpaces: 2
    • OpenParkingYN: true
    • Fencing: Fenced Yard
    • SecurityFeatures: Security
    • BelowGradeFinishedArea: 0
    • Attic: Pull Down Stairs
    • LaundryFeatures: Upper Level
    • WaterSource: County Water
    • StructureType: Site Built
    • RoadResponsibility: Publicly Maintained Road
    • ExteriorFeatures: In-Ground Irrigation
    • AssociationName: William Douglas Property Management
    • AssociationPhone: (704) 347-8900
    • MlsStatus: Active

    Price history

    DateEventPrice
    3/31/2021Sold$475,000+3.3%$139/sqft
    Source: Canopy MLS as distributed by MLS GRID #3710826 Report a problem
    2/24/2021Pending sale$459,900$135/sqft
    Source: Assist2Sell #3710826 Report a problem
    2/22/2021Listed for sale$459,900+16.4%$135/sqft
    Source: Assist2Sell Buyers & Sellers 1st Choice #3710826 Report a problem
    6/16/2020Listing removed$395,000$116/sqft
    Source: Assist2Sell Buyers & Sellers 1st Choice #3608948 Report a problem
    6/11/2020Pending sale$395,000$116/sqft
    Source: Assist2Sell Buyers & Sellers 1st Choice #3608948 Report a problem
    5/16/2020Price change$395,000-1.2%$116/sqft
    Source: Assist2Sell Buyers & Sellers 1st Choice #3608948 Report a problem
    4/21/2020Price change$399,999-1.2%$117/sqft
    Source: Assist2Sell Buyers & Sellers 1st Choice #3608948 Report a problem
    4/3/2020Listed for sale$405,000+46.2%$119/sqft
    Source: Assist2sell Buyers & Sellers 1st Choice LLC #3608948 Report a problem
    6/22/2012Sold$277,000-1%$81/sqft
    Source: Canopy MLS as distributed by MLS GRID #2079287 Report a problem
    5/30/2012Price change$279,900-3.5%$82/sqft
    Source: Allen Tate Company #2079287 Report a problem
    4/18/2012Listed for sale$290,000-0.2%$85/sqft
    Source: Allen Tate Company #2079287 Report a problem
    3/2/2011Listing removed$290,605$85/sqft
    Source: Century 21 Palmetto #841234 Report a problem
    8/27/2010Listed for sale$290,605+3.8%$85/sqft
    Source: Century 21 Palmetto #841234 Report a problem
    7/2/2009Sold$280,000-18.1%$82/sqft
    Source: Public Record Report a problem
    1/11/2006Sold$342,000$100/sqft
    Source: Public Record Report a problem
    6/8/2005Sold$342,000$100/sqft
    Source: Public Record Report a problem

    Public tax history

    YearProperty taxesTax assessment
    2025$3,452 +14.4%$19,659 +15%
    2024$3,017 +3.2%$17,095
    2023$2,925 -73.5%$17,095 -33.3%
    2022$11,054 +218.3%$25,642 +109.2%
    2021$3,473 $12,259
    2020-- $12,259 +15%
    2019-- $10,660
    2018-- $10,660
    2017$1,523 $10,660
    2016$1,523 $10,660
    2014$1,523 $10,660 -0.2%
    2013$1,523 $10,680
    2012-- $10,680
    2010-- $10,680
    2009-- $10,680 -28.2%
    2008-- $14,880
    2007-- $14,880
    2006-- $14,880 +7.6%
    2005-- $13,830

    Find assessor info on the county website

    Neighborhood: 29715

    Nearby schools

    GreatSchools rating
    Schools provided by the listing agent
    • Elementary: Sugar Creek
    • Middle: Springfield
    • High: Nations Ford

    Source: The MLS. This data may not be complete. We recommend contacting the local school district to confirm school assignments for this home.

    Get a cash offer in 3 minutes
    Find out how much your home could sell for in as little as 3 minutes with a no-obligation cash offer.
    Estimated market value
    $618,200
    Get a cash offer in 3 minutes
    Find out how much your home could sell for in as little as 3 minutes with a no-obligation cash offer.
    Estimated market value
    $618,200