Skip main navigation
Off market
  • Price Unknown

    1188 Montgomery Dr, Schwenksville, PA 19473

    5beds
    2,350sqft
    Single Family Residence
    Built in 1976
    0.88 Acres Lot
    $-- Zestimate®
    $--/sqft
    $-- Estimated rent

    Home value

    Not available

    Estimated sales range

    Not available

    Not available

    Zestimate® history
    Loading
    Loading...

    Owner options

    List your home for rent

    Find your next renter with Zillow Rental Manager. Plus, with online applications, you can quickly screen prospective tenants – for free.

    Learn more
    Refinance and save

    Refinancing to a lower rate could help reduce your monthly payments and save thousands over the life of the loan.

    See today's rates

    Explore your selling options

    Work with a Zillow partner agent

    Leverage their expertise and Zillow's premium Showcase listings to get your home seen by more buyers.

    Get started

    List with your own agent

    Get your home in front of millions of buyers by listing it on Zillow.

    Learn how to do it

    Sell it yourself

    Take full control of how buyers see your home on Zillow by listing For Sale by Owner (FSBO).

    List your home

    What's special

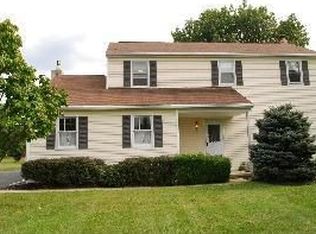
    Home sweet home! Nestled on a quiet street, this charming Colonial has so many things to offer. Starting with the outdoors on almost a full acre, the current owners invested in professional landscaping to enhance the beauty of the large, open and level yard where an invisible fence was installed to allow pets to run and play freely. The large yard includes a full row of newly planted Leyland Cyprus trees for additional privacy, plus two adjacent sheds at the far end of the yard. A stamped concrete patio and screened in 3 season porch invites you to enjoy barbecuing in the warm weather with vegetables harvested from your custom built garden and caged blueberry bushes. Stepping inside, a tiled foyer invites you to the living room where hardwood floors and bay window create a warm and sunny space. The hardwood floors continue into the dining room that is open to the kitchen for easy entertaining and features beautiful white built-in cabinetry for displaying family photos and for tucking away extra dishes. Glass sliding doors to the patio not only bring in an abundance of daylight, but also allow you to easily host summer gatherings outside. The kitchen highlights plentiful oak cabinets and also features tile flooring, stainless steel appliances (including a new dishwasher & garbage disposal), and crown molding for an added touch of class. Just off the kitchen, a carpeted family room gives you more room to spread out and makes a great place to cozy up on a cool night with a movie in front of your brick propane fireplace while sliding glass doors to the 3 season porch lets in fresh air during the warmer seasons. A powder room finishes the first floor. Newly carpeted stairs invite you to the second floor where you’ll find the primary bedroom with 2 closets (one standard and one large walk-in), hardwood floors, ceiling fan, and primary bathroom with mosaic tile detailing. Down the hall, you'll notice a powerful whole house fan on the ceiling that is great for cool evenings. And then you’ll find 4 more bedrooms (2 with hardwood and 2 with new carpet) and a full bathroom with a tub shower. Rounding out the interior, you’ll also find an unfinished basement with a new HVAC and compressor unit installed in 2021. Last but not least, the newly seal coated driveway leads to an attached 1 car garage that has recently been updated with new lighting, custom made shelves, custom fishing rod holders and mud sink. Additionally, the roof is newer and was installed in 2015. This home is in a great location and is within walking distance to town, Skippack Village, Skippack Pool and Palmer Park and is only minutes from Routes 113 and 73 and the turnpike. Want to see more? Stop by for a tour and make this house your home!

    This property is not currently displayed as for sale or rent on Zillow. This may be different from what's on other websites or public sources.

    Zillow last checked:

    Listing updated:

    Listed by:

    Dave Batty 610-517-7670,

    Keller Williams Realty Devon-Wayne,

    Co-Listing Agent: Lori J Rogers 610-517-1517,

    Keller Williams Realty Devon-Wayne

    Bought with:

    Gwen Raifsnider, RS334676

    Weichert Realtors

    Source: Bright MLS,MLS#: PAMC2027898MLS Logo

    Facts & features

    Interior

    Bedrooms & bathrooms
    • Bedrooms: 5
    • Bathrooms: 3
    • Full bathrooms: 2
    • 1/2 bathrooms: 1
    • Main level bathrooms: 1
    Rooms
    • Room types: Living Room, Dining Room, Primary Bedroom, Bedroom 2, Bedroom 3, Bedroom 4, Bedroom 5, Kitchen, Family Room
    Basement
    • Area: 0
    Heating
    • Forced Air, Oil
    Cooling
    • Central Air, Electric
    Appliances
    • Included: Electric Water Heater
    • Laundry: Main Level
    Features
    • Primary Bath(s), Ceiling Fan(s), Attic/House Fan, Eat-in Kitchen, Built-in Features, Crown Molding, Bathroom - Tub Shower, Walk-In Closet(s)
    • Flooring: Wood, Tile/Brick, Carpet
    • Windows: Bay/Bow
    • Basement: Full,Unfinished
    • Number of fireplaces: 1
    • Fireplace features: Brick, Gas/Propane
    Interior area
    • Total structure area: 2,350
    • Total interior livable area: 2,350 sqft
    • Finished area above ground: 2,350
    • Finished area below ground: 0

    Property

    Parking
    • Total spaces: 1
    • Parking features: Inside Entrance, Garage Faces Side, Driveway, Private, Attached
    • Attached garage spaces: 1
    • Has uncovered spaces: Yes
    Accessibility
    • Accessibility features: None
    Features
    • Levels: Two
    • Stories: 2
    • Patio & porch: Patio, Porch, Screened
    • Exterior features: Play Equipment
    • Pool features: None
    • Fencing: Invisible
    Lot
    • Size: 0.88 Acres
    • Dimensions: 114.00 x 0.00
    • Features: Level, Rear Yard
    Details
    • Additional structures: Above Grade, Below Grade
    • Parcel number: 510002814051
    • Zoning: R2
    • Special conditions: Standard

    Construction

    Type & style
    • Home type: SingleFamily
    • Architectural style: Colonial
    • Property subtype: Single Family Residence
    Materials
    • Vinyl Siding
    • Foundation: Block
    • Roof: Shingle,Pitched
    Condition
    • Very Good
    • New construction: No
    • Year built: 1976

    Utilities & green energy

    • Sewer: Public Sewer
    • Water: Public

    Community & HOA

    Community
    • Subdivision: None Available
    HOA
    • Has HOA: No
    Location
    • Region: Schwenksville
    • Municipality: SKIPPACK TWP

    Financial & listing details

    • Tax assessed value: $178,870
    • Annual tax amount: $7,010
    • Date on market: 2/27/2022
    • Listing agreement: Exclusive Right To Sell
    • Listing terms: Cash,Conventional
    • Inclusions: See Inclusion Addendum In The Document Section.
    • Exclusions: Fire Pit
    • Ownership: Fee Simple

    Price history

    DateEventPrice
    4/7/2022Sold$504,000-4%$214/sqft
    Source: Bright MLS #PAMC2027898 Report a problem
    3/2/2022Pending sale$525,000$223/sqft
    Source: Bright MLS #PAMC2027898 Report a problem
    2/27/2022Listed for sale$525,000$223/sqft
    Source: Bright MLS #PAMC2027898 Report a problem

    Public tax history

    Tax history is unavailable.

    Neighborhood: 19473

    Nearby schools

    GreatSchools rating
    Schools provided by the listing agent
    • District: Perkiomen Valley

    Source: Bright MLS. This data may not be complete. We recommend contacting the local school district to confirm school assignments for this home.