Skip main navigation
Sold for $297,000
  • $297,000

    1188 Moyle Way, Mascotte, FL 34753

    3beds
    1,244sqft
    Single Family Residence
    Built in 2019
    10,565 Square Feet Lot
    $296,900 Zestimate®
    $239/sqft
    $1,914 Estimated rent

    Home value

    $296,900

    $282,000 - $312,000

    $1,914/mo

    Zestimate® history
    Loading
    Loading...

    Owner options

    List your home for rent

    $1,914/mo

    Rent Zestimate®

    Find your next renter with Zillow Rental Manager. Plus, with online applications, you can quickly screen prospective tenants – for free.

    Learn more

    $1,914/mo

    Rent Zestimate®

    Refinance and save

    $2,039/mo

    Est. payment

    Refinancing to a lower rate could help reduce your monthly payments and save thousands over the life of the loan.

    See today's rates

    $2,039/mo

    Est. payment

    Explore your selling options

    Work with a Zillow partner agent

    Leverage their expertise and Zillow's premium Showcase listings to get your home seen by more buyers.

    Get started

    List with your own agent

    Get your home in front of millions of buyers by listing it on Zillow.

    Learn how to do it

    Sell it yourself

    Take full control of how buyers see your home on Zillow by listing For Sale by Owner (FSBO).

    List your home

    What's special

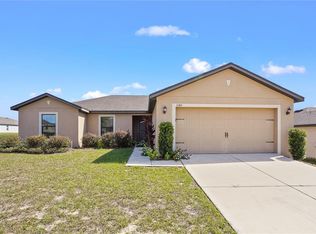
    Sidewalk communityBuilt-in breakfast barGranite countertopsNeutral interior paintOversized backyardAmple additional prep spaceBright open floor plan
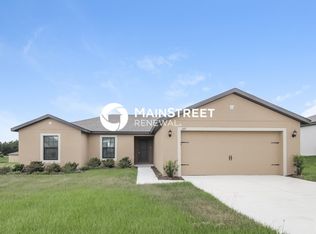
    Buyer financing fell through so this POPULAR home is now available. SELLER IS OFFERING $2,500 TOWARD BUYER’S CLOSING COSTS OR INTEREST RATE BUY-DOWN — ALL FOR UNDER $300K! Don’t miss this barely lived-in, 2019-built 3-bedroom, 2-bath home located in the desirable Lake Jackson Ridge community with a LOW HOA of only $35 a month. This charming home welcomes you with a bright, open floor plan ideal for both everyday living and entertaining. The spacious great room opens naturally into the kitchen, which features stainless steel appliances including a chef’s French door refrigerator, granite countertops, closet pantry, full-size range and microwave, double sink, and ample additional prep space. Espresso-stained cabinetry topped with crown molding and a built-in breakfast bar complete the kitchen, perfect for early mornings or casual meals. Sliding glass doors provide views from the great room to the oversized backyard and enlarged paver patio—relax and breathe in your own private paradise. The fully fenced backyard with vinyl fencing and side gate offers endless possibilities for outdoor fun, gardening, pets, or play. The foyer, kitchen, and great room are finished with easy-maintenance Florida tile and ceiling fan for year-round comfort.The primary suite is a true retreat, featuring cozy carpet, a walk-in closet, peaceful backyard views, and an en suite bathroom with a walk-in shower, oversized vanity, and quartz stone countertops with generous storage and prep space. Bedrooms two and three are located on the opposite side of the home for added privacy and share a conveniently located second bathroom with a tub/shower combination—perfect for guests or family. Professionally cleaned in early February and complemented by freshly mulched landscaping, this well-maintained home is move-in ready and ideal for a first-time buyer, retiree, or investor seeking a worry-free newer construction with land, privacy, and comfort. The additional features abound with a Ring doorbell, 2-car garage with opener, ceiling fans, LED lighting throughout, neutral interior paint, stone countertops throughout, double-pane windows, and a grand pavered patio in the fully fenced rear yard. Enjoy leisurely walks in this sidewalk community, with shopping, dining, and leisure parks nearby. Conveniently located with easy access to Clermont, Winter Garden, Universal, and Disney perfectly connected via the Florida Turnpike and SR-429—putting everything within easy reach, View it today and BUY with less OUT OF POCKET EXPENSE—this ONE IS READY to be called home!

    Zillow last checked:

    Listing updated:

    Listing Provided by:

    Mildred Hershiser 407-758-5263,

    EXP REALTY LLC 888-883-8509

    Bought with:

    Linda Guzman, 3523619

    LIV REALTY II INC.

    Source: Stellar MLS,MLS#: O6380699MLS LogoOriginating MLS: Orlando Regional

    Facts & features

    Interior

    Bedrooms & bathrooms
    • Bedrooms: 3
    • Bathrooms: 2
    • Full bathrooms: 2
    Primary bedroom
    • Features: Ceiling Fan(s), Walk-In Closet(s)
    • Level: First
    • Area: 143 Square Feet
    • Dimensions: 13x11
    Bedroom 2
    • Features: Built-in Closet
    • Level: First
    • Area: 126.5 Square Feet
    • Dimensions: 11.5x11
    Bedroom 3
    • Features: Built-in Closet
    • Level: First
    • Area: 126.5 Square Feet
    • Dimensions: 11.5x11
    Primary bathroom
    • Features: En Suite Bathroom, Shower No Tub, Stone Counters
    • Level: First
    • Area: 47.5 Square Feet
    • Dimensions: 5x9.5
    Bathroom 2
    • Features: Tub With Shower
    • Level: First
    • Area: 35 Square Feet
    • Dimensions: 7x5
    Balcony porch lanai
    • Level: First
    • Area: 237.5 Square Feet
    • Dimensions: 19x12.5
    Dining room
    • Level: First
    • Area: 52.5 Square Feet
    • Dimensions: 7x7.5
    Foyer
    • Level: First
    • Area: 47.5 Square Feet
    • Dimensions: 5x9.5
    Kitchen
    • Features: Breakfast Bar, Pantry
    • Level: First
    • Area: 148.5 Square Feet
    • Dimensions: 11x13.5
    Living room
    • Level: First
    • Area: 162 Square Feet
    • Dimensions: 13.5x12
    Utility room
    • Level: First
    • Area: 16.5 Square Feet
    • Dimensions: 5.5x3
    Heating
    • Electric
    Cooling
    • Central Air
    Appliances
    • Included: Dishwasher, Microwave, Range, Refrigerator
    • Laundry: Inside
    Features
    • Ceiling Fan(s), Kitchen/Family Room Combo
    • Flooring: Carpet, Ceramic Tile
    • Doors: Sliding Doors
    • Has fireplace: No
    Interior area
    • Total structure area: 1,924
    • Total interior livable area: 1,244 sqft

    Property

    Parking
    • Total spaces: 2
    • Parking features: Garage - Attached
    • Attached garage spaces: 2
    Features
    • Levels: One
    • Stories: 1
    • Patio & porch: Patio
    Lot
    • Size: 10,565 sqft
    • Features: Level
    Details
    • Parcel number: 102224001200023200
    • Zoning: SFMF
    • Special conditions: None

    Construction

    Type & style
    • Home type: SingleFamily
    • Property subtype: Single Family Residence
    Materials
    • Block, Stucco
    • Foundation: Slab
    • Roof: Shingle
    Condition
    • New construction: No
    • Year built: 2019

    Utilities & green energy

    • Sewer: Public Sewer
    • Water: Public
    • Utilities for property: Cable Available, Electricity Connected, Public, Sewer Connected, Underground Utilities, Water Connected

    Community & neighborhood

    Location
    • Region: Mascotte
    • Subdivision: MASCOTTE LAKE JACKSON RIDGE PH 02

    HOA & financial

    HOA
    • Has HOA: Yes
    • HOA fee: $35 monthly
    • Association name: Saira Arroyo
    Other fees
    • Pet fee: $0 monthly
    Other financial information
    • Total actual rent: 0

    Other

    Other facts
    • Listing terms: Cash,Conventional,FHA
    • Ownership: Fee Simple
    • Road surface type: Asphalt

    Price history

    DateEventPrice
    4/2/2026Sold$297,000-1%$239/sqft
    Source: Stellar MLS #O6380699 Report a problem
    3/6/2026Pending sale$299,900$241/sqft
    Source: eXp Realty #O6380699 Report a problem
    3/5/2026Listed for sale$299,900$241/sqft
    Source: Stellar MLS #O6380699 Report a problem
    3/4/2026Pending sale$299,900$241/sqft
    Source: eXp Realty #O6380699 Report a problem
    2/10/2026Listed for sale$299,900-2%$241/sqft
    Source: eXp Realty #O6380699 Report a problem
    1/13/2026Listing removed$305,900$246/sqft
    Source: Stellar MLS #O6351331 Report a problem
    11/11/2025Price change$305,900-1.3%$246/sqft
    Source: Stellar MLS #O6351331 Report a problem
    10/9/2025Listed for sale$310,000+1.7%$249/sqft
    Source: Stellar MLS #O6351331 Report a problem
    9/27/2022Sold$304,900$245/sqft
    Source: Public Record Report a problem
    8/29/2022Pending sale$304,900$245/sqft
    Source: Stellar MLS #T3398345 Report a problem
    8/26/2022Listed for sale$304,900+50.3%$245/sqft
    Source: Stellar MLS #T3398345 Report a problem
    8/1/2019Sold$202,900$163/sqft
    Source: Public Record Report a problem

    Public tax history

    YearProperty taxesTax assessment
    2025$932 +12.8%$252,933
    2024$827 -83.5%$252,933 +2.6%
    2023$5,006 +60.9%$246,618 +34.9%
    2022$3,110 +0.3%$182,790 +3%
    2021$3,102 -1.4%$177,473
    2020$3,146 +440.3%$177,473 +596%
    2019$582 +140.9%$25,500 +166.7%
    2018$242 $9,563
    2017$242 -1.5%$9,563
    2016$245 -2.8%$9,563
    2015$252 +10.5%$9,563
    2014$228 +1.8%$9,563
    2013$224 -0.7%$9,563
    2012$226 -24.9%$9,563 -25%
    2011$301 +6.1%$12,750
    2010$284 -47.2%$12,750 -50%
    2009$537 +4%$25,500
    2008$516 $25,500

    Find assessor info on the county website

    Neighborhood: 34753

    Nearby schools

    GreatSchools rating
    Get a cash offer in 3 minutes
    Find out how much your home could sell for in as little as 3 minutes with a no-obligation cash offer.
    Estimated market value
    $296,900
    Get a cash offer in 3 minutes
    Find out how much your home could sell for in as little as 3 minutes with a no-obligation cash offer.
    Estimated market value
    $296,900