Skip main navigation
Off market
  • $619,100

    1188 N Tamiami Trl Unit 404, Sarasota, FL 34236

    3beds
    1,843sqft
    Condo
    Built in 2006
    -- sqft lot
    $619,100 Zestimate®
    $336/sqft
    $4,721 Estimated rent

    Home value

    $619,100

    $570,000 - $669,000

    $4,721/mo

    Zestimate® history
    Loading
    Loading...

    Owner options

    List your home for rent

    $4,721/mo

    Rent Zestimate®

    Find your next renter with Zillow Rental Manager. Plus, with online applications, you can quickly screen prospective tenants – for free.

    Learn more

    $4,721/mo

    Rent Zestimate®

    Refinance and save

    $4,721/mo

    Est. payment

    Refinancing to a lower rate could help reduce your monthly payments and save thousands over the life of the loan.

    See today's rates

    $4,721/mo

    Est. payment

    Explore your selling options

    Work with a Zillow partner agent

    Leverage their expertise and Zillow's premium Showcase listings to get your home seen by more buyers.

    Get started

    List with your own agent

    Get your home in front of millions of buyers by listing it on Zillow.

    Learn how to do it

    Sell it yourself

    Take full control of how buyers see your home on Zillow by listing For Sale by Owner (FSBO).

    List your home

    What's special

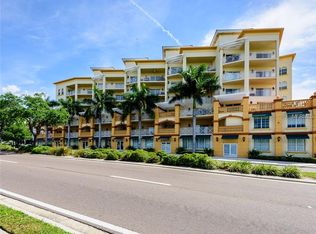
    RARE OPPORTUNITY TO OWN IN THE SAN MARCO located in DOWNTOWN SARASOTA with only 23 residences in a secure well managed intimate and unique building. Once you enter the Formal Foyer you will know that this 4th floor Corner Condo is a Gem with it's Open Split Spacious Floor Plan that feels like a single family home which offers 3 bedrooms and 2.5 ,baths. There also is a Formal Dining Room just off of the Large Kitchen with plenty of Wood Cabinetry and Granite Counters, Pantry and is equipped with an expansive Breakfast bar that opens to the Great room which makes entertaining a breeze! The Double Sliders flow easily off of the Great Room and Over sized Master Suite complete with views of the Sarasota Bay and swaying palm trees from your own private expansive terrace. SUNSETS are just an added BONUS! The Master Suite has his & hers closets as you enter in to the large Master Bath with individual vanities, large soaking tub, corner glass shower and water closet. There is a pocket door for your guests to ensure privacy for the front guest bedroom, guest bath and laundry room located just off the foyer. The 3rd front bedroom is currently used as an office/den and has 2 closets. From the front Balcony you have views of the pool located on the 2nd floor that leads to the piazza, fitness room, sauna and his and hers pool baths. There are 2 parking spaces in the Parking Garage under the building as well as the extra personal Locked Storage Space and Bike Racks too! San Marco is within the Cultural District of Downtown Sarasota that offers the ease of attending the symphony, ballet or other performances and events at the Van Wezel Performing Arts Hall. Sarasota has so much to offer, such as fine dining and shopping. Also there are museums and art galleries or just take a bike ride to the Sarasota Bay front and / or enjoy Marina Jacks, St. Armand's Circle and Lido Beach. All this and only 10 minutes to the Sarasota Bradenton International Airport, as well as the University of South Florida/ New College and the Ringling School of Art and Design.

    This property is not currently displayed as for sale or rent on Zillow. This may be different from what's on other websites or public sources.

    Facts & features

    Interior

    Bedrooms & bathrooms
    • Bedrooms: 3
    • Bathrooms: 3
    • Full bathrooms: 2
    • 1/2 bathrooms: 1
    Heating
    • Other, Electric
    Cooling
    • Central
    Appliances
    • Included: Dishwasher, Dryer, Garbage disposal, Microwave, Range / Oven, Refrigerator, Washer
    • Laundry: Inside
    Features
    • Cathedral Ceiling(s), High Ceiling(s), Crown Molding, Walk-In Closet(s), Window Treatments, Open Floorplan, Solid Wood Cabinets, Kitchen/Family Room Combo, Stone Counters, Tray Ceiling(s), Elevator
    • Flooring: Tile, Carpet, Concrete
    • Windows: Window Treatments, Thermal Windows, Shades, Shutters, Insulated Windows, Low Emissivity Windows
    Interior area
    • Structure area source: Public Records
    • Total interior livable area: 1,843 sqft

    Property

    Parking
    • Total spaces: 2
    • Parking features: Garage - Attached
    Accessibility
    • Accessibility features: Handicap Modified, Accessible Entrance, Accessible Approach with Ramp, Accessible Bedroom, Accessible Central Living Area, Accessible Hallway(s)
    Features
    • Levels: One
    • Patio & porch: Covered, Deck
    • Exterior features: Stucco
    • Pool features: In Ground, Lighting, Deck
    • Has view: Yes
    • View description: Water, City
    • Has water view: Yes
    • Water view: Water
    Lot
    • Features: In County, Street Paved, In City Limits, Sidewalk
    Details
    • Parcel number: 2025121022
    • Zoning: CRD

    Construction

    Type & style
    • Home type: Condo
    • Architectural style: Spanish/Mediterranean, Elevated
    Materials
    • masonry
    • Foundation: Piling
    • Roof: Built-up
    Condition
    • Completed
    • Year built: 2006

    Utilities & green energy

    • Sewer: Public Sewer
    • Water: Public
    • Utilities for property: Street Lights, Sewer Connected

    Community & HOA

    Community
    • Features: Fitness Center
    • Security: Key Card Entry, Smoke Detector(s), Fire Sprinkler System, Secured Garage / Parking, Security Lights, Fire Alarm
    • Subdivision: SAN MARCO
    HOA
    • Has HOA: Yes
    • Amenities included: Fitness Center, Elevators, Storage, Maintenance, Handicap Modified, Sauna
    • Services included: Maintenance Grounds, Recreational Facilities, Trash, Escrow Reserves Fund, Insurance, Maintenance Exterior, Pest Control, Security, Sewer, Water, Community Pool, Maintenance Repairs, Manager, Fidelity Bond, Pool Maintenance
    • HOA fee: $709 monthly
    Location
    • Region: Sarasota

    Financial & listing details

    • Price per square foot: $336/sqft
    • Tax assessed value: $478,700
    • Annual tax amount: $6,757

    Price history

    DateEventPrice
    12/22/2024Listing removed$559,000-0.2%$303/sqft
    Source: Stellar MLS #A4514991 Report a problem
    12/22/2023Listing removed--
    Source: Stellar MLS #A4514991 Report a problem
    12/28/2021Sold$560,000+0.2%$304/sqft
    Source: Public Record Report a problem
    11/3/2021Pending sale$559,000$303/sqft
    Source: Stellar MLS #A4514991 Report a problem
    10/22/2021Listed for sale$559,000+24.5%$303/sqft
    Source: Stellar MLS #A4514991 Report a problem
    8/13/2020Listing removed$449,000$244/sqft
    Source: MEDWAY REALTY #N6111220 Report a problem
    8/1/2020Listed for sale$449,000+24.7%$244/sqft
    Source: MEDWAY REALTY #N6111220 Report a problem
    4/22/2016Sold$360,000-4%$195/sqft
    Source: Stellar MLS #A4122341 Report a problem
    3/25/2016Price change$375,000-6.3%$203/sqft
    Source: CANDY SWICK & COMPANY #A4122341 Report a problem
    2/16/2016Price change$400,000-11.1%$217/sqft
    Source: CANDY SWICK & COMPANY #A4122341 Report a problem
    10/28/2015Price change$450,000-5.3%$244/sqft
    Source: CANDY SWICK & COMPANY #A4122341 Report a problem
    8/28/2015Price change$475,000-5%$258/sqft
    Source: CANDY SWICK & COMPANY #A4122341 Report a problem
    5/13/2015Listed for sale$500,000+108.3%$271/sqft
    Source: CANDY SWICK & COMPANY #A4122341 Report a problem
    9/14/2010Sold$240,000-5.5%$130/sqft
    Source: Public Record Report a problem
    7/17/2010Price change$253,900-5.9%$138/sqft
    Source: Michael Saunders & Companyr #3926230 Report a problem
    6/19/2010Price change$269,900-1.8%$146/sqft
    Source: Michael Saunders & Companyr #3926230 Report a problem
    5/19/2010Price change$274,900-11.9%$149/sqft
    Source: foreclosure.com Report a problem
    5/5/2010Price change--
    Source: foreclosure.com Report a problem
    3/6/2010Listed for sale$312,000+4.3%$169/sqft
    Source: Paul Cornuke #A3916060 Report a problem
    1/23/2010Listing removed$299,000$162/sqft
    Source: Paul Cornuke #A3916060 Report a problem
    1/2/2010Price change$299,000+17.7%$162/sqft
    Source: Paul Cornuke #A3916060 Report a problem
    12/26/2009Price change$254,000-5.6%$138/sqft
    Source: Paul Cornuke #A3916060 Report a problem
    12/11/2009Price change$269,000-10%$146/sqft
    Source: Paul Cornuke #A3916060 Report a problem
    11/7/2009Listed for sale$299,000-57%$162/sqft
    Source: Paul Cornuke #A3916060 Report a problem
    3/21/2006Sold$696,100$378/sqft
    Source: Public Record Report a problem

    Public tax history

    YearProperty taxesTax assessment
    2025$6,757 +5.3%$468,266 +2.9%
    2024$6,415 +3.3%$455,069 +3%
    2023$6,212 +2%$441,815 +3%
    2022$6,091 +33.1%$428,947 +35.2%
    2021$4,576 -13.2%$317,300 +0.8%
    2020$5,271 -0.3%$314,700 -0.6%
    2019$5,285 $316,600 -3.6%
    2018$5,285 -3.7%$328,400
    2017$5,487 +41.8%$328,400
    2016$3,869 $328,400 +1.5%
    2015$3,869 $323,700 +31.4%
    2014$3,869 +0.5%$246,317
    2013$3,849 +3.9%$246,317 +1.7%
    2012$3,703 +1.3%$242,200
    2011$3,654 -16.7%$242,200 -1%
    2010$4,388 -32.2%$244,600 -18.8%
    2009$6,467 $301,400 -23.6%
    2008$6,467 -19.2%$394,300 -19.2%
    2007$8,003 $488,000
    Find assessor info on the county website

    Neighborhood: Central Cocoanut

    Nearby schools

    GreatSchools rating
    Schools provided by the listing agent
    • Elementary: Gocio Elementary
    • Middle: Booker Middle
    • High: Riverview High

    Source: The MLS. This data may not be complete. We recommend contacting the local school district to confirm school assignments for this home.

    Get a cash offer in 3 minutes
    Find out how much your home could sell for in as little as 3 minutes with a no-obligation cash offer.
    Estimated market value
    $619,100
    Get a cash offer in 3 minutes
    Find out how much your home could sell for in as little as 3 minutes with a no-obligation cash offer.
    Estimated market value
    $619,100