Skip main navigation
Sold for $249,000
  • $249,000

    1188 NW 128TH DRIVE, NEWBERRY, FL 32669

    2beds
    1,179sqft
    Townhouse
    Built in 2016
    2,178 Square Feet Lot
    $248,900 Zestimate®
    $211/sqft
    $1,931 Estimated rent

    Home value

    $248,900

    $236,000 - $261,000

    $1,931/mo

    Zestimate® history
    Loading
    Loading...

    Owner options

    List your home for rent

    $1,931/mo

    Rent Zestimate®

    Find your next renter with Zillow Rental Manager. Plus, with online applications, you can quickly screen prospective tenants – for free.

    Learn more

    $1,931/mo

    Rent Zestimate®

    Refinance and save

    $2,295/mo

    Est. payment

    Refinancing to a lower rate could help reduce your monthly payments and save thousands over the life of the loan.

    See today's rates

    $2,295/mo

    Est. payment

    Explore your selling options

    Work with a Zillow partner agent

    Leverage their expertise and Zillow's premium Showcase listings to get your home seen by more buyers.

    Get started

    List with your own agent

    Get your home in front of millions of buyers by listing it on Zillow.

    Learn how to do it

    Sell it yourself

    Take full control of how buyers see your home on Zillow by listing For Sale by Owner (FSBO).

    List your home

    What's special

    Beautiful quartz countertopsUpgraded lg light-up refrigeratorExtensive crown moldingDesigner kitchenSoaring tray ceilingsHuge eating barAiry open atmosphere
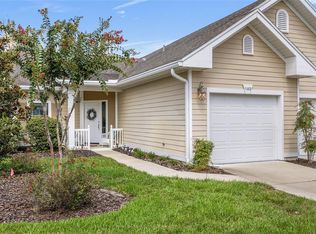
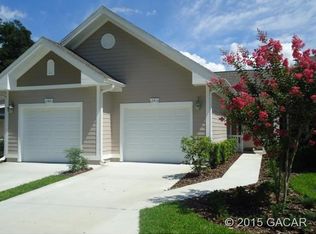
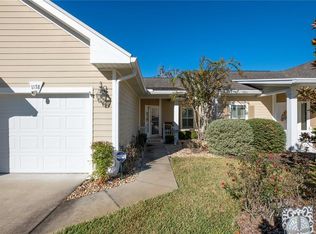
    STEAL OF THE YEAR: Adorable Fully Upgraded Gem in Villas of West End – Lowest Price in the Community! Best Price, Zero Hassle, Move-In Ready! Your Dream Low-Maintenance Life Starts Here. Built in 2016, this immaculate 2-bedroom, 2-bathroom ONE level “townhouse” offers the perfect blend of coastal-inspired style, comfort, and low-maintenance living. From the moment you step inside, you’ll feel the airy, open atmosphere created by soaring tray ceilings and extensive crown molding. Sunlight pours through the home, highlighting the gorgeous luxury vinyl plank flooring throughout—there is absolutely no carpet, making the space feel clean, modern, and truly move-in ready. The designer kitchen is the heart of the home, featuring beautiful quartz countertops, huge eating bar, a large Kohler farmhouse sink, stainless steel appliances, and an upgraded LG light-up refrigerator. Soft touches of blue and a stunning backsplash with vibrant shades bring in that warm, relaxed serene feeling. The kitchen flows effortlessly into the dining area and spacious great room, creating the perfect layout for entertaining or simply relaxing at home. One of the most striking features of the home is the huge 8Ft. French doors that open beautifully to your private screened-in patio overlooking a peaceful natural area . These doors along with the extra glass sides- flood the home with natural light and extend the living space outdoors, making the entire home feel even more open and breezy. The primary suite continues the bright and relaxing feel with tray ceilings, plantation shutters, and a spacious walk-in closet with custom built-ins designed to make your dream closet a reality. The primary bathroom features dual sinks, elegant fixtures, and a beautiful walk-in shower complete with a luxurious rain shower head. The second bedroom also features custom closet built-ins and plantation shutters, adding charm, privacy, and sophistication. To make this home even more move-in ready, all three mounted televisions remain with the property. Next step through the laundry area to the pristine one-car garage. Inside, you’ll find gleaming epoxy flooring, overhead storage to keep everything organized, and a 220V/20-amp circuit already installed for charging an electric vehicle. Located just minutes from I-75 and incredibly convenient to downtown Gainesville, the University of Florida, and Shands Hospital, this home truly shines. Residents of Villas of West End enjoy resort-style amenities including a clubhouse, two pools, pickleball courts, and tennis courts. The HOA covers exterior maintenance, lawn care, roof, siding, and all common areas—making this the ultimate low-maintenance lifestyle. Don’t miss the opportunity to call this beautiful home your own.

    Zillow last checked:

    Listing updated:

    Listed by:

    Faith Oelrich 508-685-5874,

    BOSSHARDT REALTY SERVICES LLC 352-371-6100,

    Aimee Oelrich 352-514-0482,

    BOSSHARDT REALTY SERVICES LLC

    Bought with:

    Faith Oelrich, 3618792

    BOSSHARDT REALTY SERVICES LLC

    Aimee Oelrich, 0673124

    BOSSHARDT REALTY SERVICES LLC

    Source: Stellar MLS,MLS#: GC538228MLS LogoOriginating MLS: Gainesville-Alachua

    Facts & features

    Interior

    Bedrooms & bathrooms
    • Bedrooms: 2
    • Bathrooms: 2
    • Full bathrooms: 2
    Primary bedroom
    • Features: Walk-In Closet(s)
    • Level: First
    Primary bathroom
    • Features: Dual Sinks, En Suite Bathroom, Exhaust Fan, Rain Shower Head
    • Level: First
    Kitchen
    • Level: First
    Living room
    • Level: First
    Utility room
    • Level: First
    Heating
    • Central, Electric
    Cooling
    • Central Air
    Appliances
    • Included: Dishwasher, Disposal, Dryer, Electric Water Heater, Microwave, Range, Refrigerator, Washer
    • Laundry: Electric Dryer Hookup, Laundry Room, Washer Hookup
    Features
    • Crown Molding, Eating Space In Kitchen, High Ceilings, Open Floorplan, Primary Bedroom Main Floor, Stone Counters, Thermostat, Tray Ceiling(s), Walk-In Closet(s)
    • Flooring: Luxury Vinyl, Tile
    • Doors: French Doors
    • Has fireplace: No
    Interior area
    • Total structure area: 1,634
    • Total interior livable area: 1,179 sqft

    Property

    Parking
    • Total spaces: 1
    • Parking features: Electric Vehicle Charging Station(s)
    • Attached garage spaces: 1
    Features
    • Levels: One
    • Stories: 1
    • Patio & porch: Covered, Screened
    • Exterior features: Rain Gutters
    Lot
    • Size: 2,178 Square Feet
    • Features: Landscaped, Sidewalk
    • Residential vegetation: Trees/Landscaped
    Details
    • Parcel number: 04314102155
    • Zoning: PD
    • Special conditions: None

    Construction

    Type & style
    • Home type: Townhouse
    • Architectural style: Contemporary
    • Property subtype: Townhouse
    Materials
    • HardiPlank Type
    • Foundation: Slab
    • Roof: Shingle
    Condition
    • New construction: No
    • Year built: 2016

    Utilities & green energy

    • Sewer: Public Sewer
    • Water: Public
    • Utilities for property: Cable Available, Electricity Connected, Fiber Optics, Public, Sewer Connected, Street Lights, Underground Utilities, Water Connected

    Community & HOA

    Community
    • Features: Clubhouse, Pool, Sidewalks, Tennis Court(s)
    • Security: Smoke Detector(s)
    • Pet fee: $0 monthly
    • Subdivision: VILLAS OF WEST END UNIT B PH 1
    HOA
    • Has HOA: Yes
    • Services included: Community Pool, Maintenance Structure, Maintenance Grounds, Pest Control, Pool Maintenance, Recreational Facilities
    • HOA fee: $443 monthly
    • HOA name: Karen Coulias- Leland Management
    • HOA phone: 352-204-8176
    Location
    • Region: Newberry

    Financial & listing details

    • Price per square foot: $211/sqft
    • Tax assessed value: $232,780
    • Annual tax amount: $3,276
    • Date on market: 3/9/2026
    • Cumulative days on market: 51 days
    • Ownership: Fee Simple
    • Total actual rent: 0
    • Electric utility on property: Yes
    • Road surface type: Paved, Asphalt

    Price history

    DateEventPrice
    6/12/2026Sold$249,000-2.3%$211/sqft
    Source: Stellar MLS #GC538228 Report a problem
    4/29/2026Pending sale$254,900$216/sqft
    Source: Stellar MLS #GC538228 Report a problem
    3/9/2026Listed for sale$254,900+50%$216/sqft
    Source: Stellar MLS #GC538228 Report a problem
    6/23/2016Sold$169,900$144/sqft
    Source: GACAR #364412 Report a problem
    6/10/2015Listed for sale$169,900$144/sqft
    Source: BHHS Trend Realty #364412 Report a problem

    Public tax history

    YearProperty taxesTax assessment
    2025$3,277 +2.4%$176,601 +2.9%
    2024$3,201 +2.3%$171,624 +3%
    2023$3,129 +3.3%$166,625 +3%
    2022$3,028 +2.6%$161,772 +3%
    2021$2,952 +1.7%$157,060 +1.4%
    2020$2,902 +2.3%$154,892 +2.3%
    2019$2,836 $151,410 -1.6%
    2018$2,836 -0.7%$153,900 -1.2%
    2017$2,857 -4.6%$155,700 +1197.5%
    2016$2,996 +510.9%$12,000 +81.8%
    2015$491 +143.8%$6,600 +10%
    2014$201 +42.5%$6,000
    2013$141 $6,000
    2012-- $6,000
    2011-- $6,000
    2010-- $6,000
    2009-- $6,000
    2008-- $6,000
    2007-- $6,000
    2006-- --
    Find assessor info on the county website

    Neighborhood: 32669

    Nearby schools

    GreatSchools rating
    Get a cash offer in 3 minutes
    Find out how much your home could sell for in as little as 3 minutes with a no-obligation cash offer.
    Estimated market value
    $248,900
    Get a cash offer in 3 minutes
    Find out how much your home could sell for in as little as 3 minutes with a no-obligation cash offer.
    Estimated market value
    $248,900