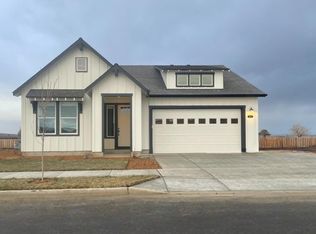
Welcome to the Hope floor plan, built by award-winning builder, MonteVista Homes! This home offers a beautiful open floor plan with easy flow through the kitchen, dining and great room. Complete with 4 bedrooms and 2 full bathrooms within 1906 SF. Enjoy the quartz countertops in the kitchen and bathrooms, vaulted ceiling, 3 car attached garage.
Closed
Zillow last checked:
Listing updated:
Bought with:
No Office
Source: Oregon Datashare,MLS#: 220223246
Price history
| Date | Event | Price |
|---|---|---|
| 8/21/2026 | Sold | $492,067$258/sqft |
Source:  Oregon Datashare #220223246 Report a problem Oregon Datashare #220223246 Report a problem | ||
| 6/12/2026 | Pending sale | $492,067$258/sqft |
Source: Oregon Datashare #220223246 Report a problem | ||
| 6/12/2026 | Listed for sale | $492,067$258/sqft |
Source: Oregon Datashare #220223246 Report a problem | ||




Get pre-qualified for a loan
At Zillow Home Loans, we can pre-qualify you in as little as 5 minutes with no impact to your credit score.An equal housing lender. NMLS #10287.
