Instant $60,000 in equity the moment you close!
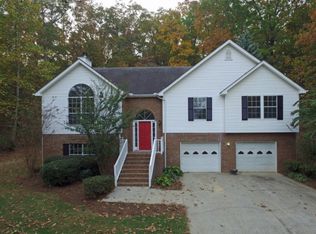
Welcome to 1188 Percheron Drive! This well-maintained home in one of Dalton's most desirable neighborhoods, just minutes from the interstate and zoned for Northwest Whitfield High School. Nestled on a slightly elevated lot for added privacy, this property offers a perfect mix of comfort and convenience in an established community with no HOA.
Arrive by way of the private driveway to a spacious two-car garage and a welcoming oversized front porch, ideal for morning coffee or winding down in the evenings. Inside, the light-filled living room features custom built-in shelving and hardwood flooring that adds warmth and charm. The open design flows into the updated kitchen and dining area, creating a comfortable space for entertaining or everyday living.
The main-level primary suite is a private retreat, offering an en suite with a soaking tub, dual vanities, separate shower, and a walk-in closet. Two additional bedrooms and a full bath provide plenty of room for family or guests, with a convenient half bath nearby.
A screened-in back porch invites you to relax while taking in peaceful wooded views, while the large attic provides excellent potential. Perfect for a future fourth bedroom, office, or bonus room.
With thoughtful details, hardwood flooring, and a move-in ready condition, this home offers timeless appeal in a location that balances privacy with accessibility. Schedule your showing today!
Sold for $257,500
$257,500
1188 Percheron Dr NW, Dalton, GA 30720
3beds
1,993sqft
Single Family Residence
Built in 1998
0.51 Acres Lot
$259,000 Zestimate®
$129/sqft
$2,193 Estimated rent
Home value
$259,000
$202,000 - $332,000
$2,193/mo
Zestimate® history
Owner options
List your home for rent
$2,193/mo
Rent Zestimate®
Find your next renter with Zillow Rental Manager. Plus, with online applications, you can quickly screen prospective tenants – for free.
$2,193/mo
Rent Zestimate®
Refinance and save
$1,540/mo
Est. payment
Refinancing to a lower rate could help reduce your monthly payments and save thousands over the life of the loan.
$1,540/mo
Est. payment
Explore your selling options
Work with a Zillow partner agent
Leverage their expertise and Zillow's premium Showcase listings to get your home seen by more buyers.
Get startedList with your own agent
Get your home in front of millions of buyers by listing it on Zillow.
Learn how to do itSell it yourself
Take full control of how buyers see your home on Zillow by listing For Sale by Owner (FSBO).
List your homeWhat's special
Main-level primary suiteUpdated kitchenCustom built-in shelvingSlightly elevated lotPeaceful wooded viewsDining areaWelcoming oversized front porch
Zillow last checked:
Listing updated:
Listed by:
Wade Trammell 423-718-4815,
Keller Williams Realty
Bought with:
Jonathan Kraft, 338575
Crye-Leike, REALTORS
Source: Greater Chattanooga Realtors,MLS#: 1520459
Facts & features
Interior
Bedrooms & bathrooms
- Bedrooms: 3
- Bathrooms: 3
- Full bathrooms: 2
- 1/2 bathrooms: 1
Heating
- Central, Electric
Cooling
- Central Air, Electric, Zoned
Appliances
- Included: Electric Range, Refrigerator, Range Hood
- Laundry: Electric Dryer Hookup, Inside, Laundry Room, Main Level, Washer Hookup
Features
- Built-in Features, Ceiling Fan(s), Open Floorplan, Primary Downstairs, Recessed Lighting, Soaking Tub, Walk-In Closet(s), En Suite
- Flooring: Carpet, Ceramic Tile, Hardwood, Luxury Vinyl
- Has basement: No
- Number of fireplaces: 1
- Fireplace features: Gas Log, Living Room, Propane
Interior area
- Total structure area: 1,993
- Total interior livable area: 1,993 sqft
- Finished area above ground: 1,993
Property
Parking
- Total spaces: 2
- Parking features: Concrete, Driveway, Garage, Off Street, Garage Faces Front
- Attached garage spaces: 2
Features
- Levels: Two
- Patio & porch: Covered, Front Porch, Rear Porch, Screened, Porch - Screened, Porch - Covered
- Exterior features: Private Yard
- Pool features: None
- Spa features: None
- Fencing: Full,Privacy
Lot
- Size: 0.51 Acres
- Dimensions: 22215.6
- Features: Back Yard, Cleared, Few Trees, Front Yard, Private
Details
- Additional structures: None
- Parcel number: 1124503136
- Special conditions: Standard
- Other equipment: None
Construction
Type & style
- Home type: SingleFamily
- Property subtype: Single Family Residence
Materials
- Block, Brick, Vinyl Siding
- Foundation: Combination
- Roof: Shingle
Condition
- New construction: No
- Year built: 1998
Utilities & green energy
- Sewer: Septic Tank
- Water: Public
- Utilities for property: Cable Available, Electricity Connected, Phone Available, Propane, Water Connected
Community & HOA
Community
- Subdivision: None
HOA
- Has HOA: No
Location
- Region: Dalton
Financial & listing details
- Price per square foot: $129/sqft
- Tax assessed value: $301,736
- Annual tax amount: $2,239
- Date on market: 9/13/2025
- Listing terms: Cash,Conventional,FHA,USDA Loan,VA Loan
- Road surface type: Asphalt, Paved
Price history
| Date | Event | Price |
|---|---|---|
| 11/18/2025 | Sold | $257,500+3%$129/sqft |
Source: Greater Chattanooga Realtors #1520459 Report a problem | ||
| 10/3/2025 | Contingent | $250,000$125/sqft |
Source: Greater Chattanooga Realtors #1520459 Report a problem | ||
| 9/29/2025 | Price change | $250,000-13.8%$125/sqft |
Source: Greater Chattanooga Realtors #1520459 Report a problem | ||
| 9/22/2025 | Price change | $290,000-3.3%$146/sqft |
Source: Greater Chattanooga Realtors #1520459 Report a problem | ||
| 9/13/2025 | Listed for sale | $300,000-6%$151/sqft |
Source: Greater Chattanooga Realtors #1520459 Report a problem | ||
| 9/9/2025 | Listing removed | $319,000$160/sqft |
Source: Greater Chattanooga Realtors #1518373 Report a problem | ||
| 9/1/2025 | Price change | $319,000-3%$160/sqft |
Source: Greater Chattanooga Realtors #1518373 Report a problem | ||
| 8/27/2025 | Price change | $329,000-2.9%$165/sqft |
Source: Greater Chattanooga Realtors #1518373 Report a problem | ||
| 8/8/2025 | Listed for sale | $339,000+97.1%$170/sqft |
Source: Greater Chattanooga Realtors #1518373 Report a problem | ||
| 11/21/2018 | Sold | $172,000$86/sqft |
Source: Public Record Report a problem | ||
Public tax history
| Year | Property taxes | Tax assessment |
|---|---|---|
| 2025 | $2,476 -1.7% | $120,694 +23.9% |
| 2024 | $2,520 +24.6% | $97,432 +19.8% |
| 2023 | $2,022 +23% | $81,333 +26.5% |
| 2022 | $1,645 -2.7% | $64,312 |
| 2021 | $1,689 -1.3% | $64,312 |
| 2020 | $1,712 +6% | $64,312 +6.2% |
| 2019 | $1,615 +1.3% | $60,538 |
| 2018 | $1,595 -1.3% | $60,538 |
| 2017 | $1,615 +17.8% | $60,538 +11.9% |
| 2016 | $1,371 | $54,084 |
| 2014 | $1,371 +9.1% | $54,084 |
| 2013 | $1,257 | $54,084 |
| 2012 | -- | -- |
| 2011 | -- | -- |
| 2010 | -- | -- |
| 2009 | -- | -- |
Find assessor info on the county website
Neighborhood: 30720
Nearby homes
- $345,5004 bd3 ba3k sqft1192 Percheron Dr NW, Dalton, GA 30720Off Market
- $283,800-- bd2 ba1.8k sqft1187 Percheron Dr NW, Dalton, GA 30720Off Market
- $36,000-- bd-- ba-- sqft1239 Percheron Dr NW, Dalton, GA 30720Sold
- $354,400-- bd2 ba2.6k sqft1191 Percheron Dr NW, Dalton, GA 30720Off Market
- $295,000-- bd2 ba1.7k sqft1195 Percheron Dr NW, Dalton, GA 30720Off Market
- $345,0003 bd2 ba1.8k sqft1180 Percheron Dr NW, Dalton, GA 30720Sold
- $404,0004 bd4 ba2.8k sqft1179 Percheron Dr NW, Dalton, GA 30720Off Market
- $310,0003 bd3 ba1.5k sqft1200 Percheron Dr NW, Dalton, GA 30720Sold
Nearby schools
GreatSchools rating
- 5/10New Hope Elementary SchoolGrades: K-5Distance: 1.3 mi
- 9/10New Hope Middle SchoolGrades: 6-8Distance: 1 mi
- 7/10Northwest Whitfield County High SchoolGrades: 9-12Distance: 1.4 mi
Schools provided by the listing agent
- Elementary: New Hope Elementary
- Middle: New Hope Middle
- High: Northwest Whitfield High
Source: Greater Chattanooga Realtors. This data may not be complete. We recommend contacting the local school district to confirm school assignments for this home.
Get a cash offer in 3 minutes
Find out how much your home could sell for in as little as 3 minutes with a no-obligation cash offer.
Estimated market value
$259,000
Get a cash offer in 3 minutes
Find out how much your home could sell for in as little as 3 minutes with a no-obligation cash offer.
Estimated market value
$259,000
- Georgia
- Whitfield County
- Dalton
- 30720
- 1188 Percheron Dr NW
Nearby cities
Nearby zip codes
Other Dalton Topics
