Welcome to Sweetgrass Square. A unique Charleston style community within minutes of downtown Market Common. As you walk the large sidewalks you see homes with the historic colors of Charleston, porches, and cozy courtyard areas. Downtown you will find shops, restaurants, entertainment, and service businesses. Grocery stores and medical facilities are close as well. Sweetgrass has an amazing amenities center with large pool, kiddie pool, lazy river, hot tubs, and more. Let's not forget the Atlantic Ocean and beaches; the Myrtle Beach State Park is less than a mile away. Strolling up to 1188 Peterson St you are greeted by a welcoming front porch; large enough for a few rocking chairs. As you enter the home you will see an open living area. The spacious kitchen has granite countertops, stainless steel appliances, and a sizeable pantry. It is easy to entertain here because of the open space between the kitchen, dining, and living room. There is a half bath on the main floor; perfect for your guest. The comforting master bedroom is on the main floor with ensuite bathroom and walk-in closet. Moving to the second floor you will find a large flex area that could be used for many things (living space, bedroom, office, etc). There are 2 spare bedrooms with shared full bath upstairs as well. Your guest will have use of a balcony area on the second floor as well; perfect for afternoon tea or cocktails. The owners have recently updated the upstairs flooring to include all hardwood in living area and bedrooms. They had elegant plantation shutters installed with window tinting to provide heating and cooling efficiency. New paint throughout the home as well. If you enjoy time outside this home has a large courtyard area ideal for grilling, sitting around the fire pit, or relaxing in the sun. The home is equipped with a 2 car attached garage, but also has a parking pad big enough for a couple cars. There is a pull down screen in the garage allowing for cool afternoon breezes. This home is ready for a new owner; whether it be a primary residence, second home, or investment opportunity. Ask about VA loan assumption. Current rate is 5.375%
Sold for $580,000
Zillow last checked:
Listing updated:
Bought with:
Thomas J Cushman IV, 50425
Sands Realty Group Inc.
Source: CCAR,MLS#: 2520588 Originating MLS: Coastal Carolinas Association of Realtors
Originating MLS: Coastal Carolinas Association of RealtorsPrice history
| Date | Event | Price |
|---|---|---|
| 10/22/2025 | Sold | $580,000-6.5%$294/sqft |
Source:  CCAR #2520588 Report a problem CCAR #2520588 Report a problem | ||
| 9/17/2025 | Contingent | $620,000$314/sqft |
Source: CCAR #2520588 Report a problem | ||
| 8/23/2025 | Listed for sale | $620,000+10.9%$314/sqft |
Source: CCAR #2520588 Report a problem | ||
| 8/1/2025 | Listing removed | $559,000$283/sqft |
Source: CCAR #2514554 Report a problem | ||
| 7/16/2025 | Price change | $559,000-2.8%$283/sqft |
Source: CCAR #2514554 Report a problem | ||
| 7/11/2025 | Price change | $574,900-4.2%$291/sqft |
Source: CCAR #2514554 Report a problem | ||
| 6/12/2025 | Listed for sale | $599,900$304/sqft |
Source: CCAR #2514554 Report a problem | ||
| 6/11/2025 | Listing removed | $599,900$304/sqft |
Source: CCAR #2503345 Report a problem | ||
| 5/30/2025 | Price change | $599,900-3.2%$304/sqft |
Source: CCAR #2503345 Report a problem | ||
| 5/2/2025 | Price change | $620,000-3%$314/sqft |
Source: CCAR #2503345 Report a problem | ||
| 4/16/2025 | Price change | $639,000-0.9%$324/sqft |
Source: CCAR #2503345 Report a problem | ||
| 3/31/2025 | Price change | $645,000-2.1%$327/sqft |
Source: CCAR #2503345 Report a problem | ||
| 2/10/2025 | Listed for sale | $659,000+24.3%$334/sqft |
Source: CCAR #2503345 Report a problem | ||
| 9/20/2023 | Sold | $530,000-3.6%$268/sqft |
Source: CCAR #2313961 Report a problem | ||
| 8/4/2023 | Contingent | $550,000$278/sqft |
Source: CCAR #2313961 Report a problem | ||
| 7/15/2023 | Listed for sale | $550,000+46.7%$278/sqft |
Source: CCAR #2313961 Report a problem | ||
| 3/13/2020 | Listing removed | $375,000$190/sqft |
Source: Keller Williams MB S. Realty #2004227 Report a problem | ||
| 2/23/2020 | Listed for sale | $375,000+9.6%$190/sqft |
Source: Keller Williams MB S. Realty #2004227 Report a problem | ||
| 2/26/2019 | Sold | $342,000+6.9%$173/sqft |
Source: Public Record Report a problem | ||
| 5/30/2017 | Sold | $320,072$162/sqft |
Source: Public Record Report a problem | ||
Nearby homes
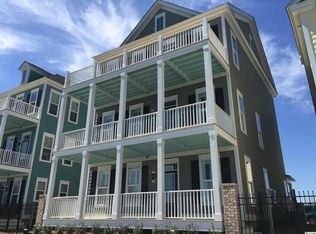
- $870,1005 bd5 ba3.3k sqft1196 Peterson Street Lakeview #R13-71, Myrtle Beach, SC 29577Off Market
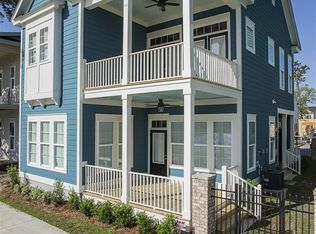
- $608,0003 bd4 ba2.1k sqft1232 Peterson St LOT 69-R13, Myrtle Beach, SC 29577Off Market
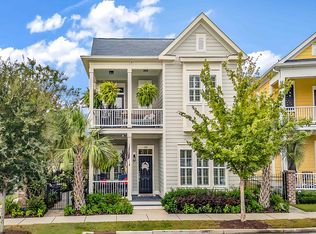
- $690,0003 bd4 ba2.1k sqft1183 Peterson St, Myrtle Beach, SC 29577Sold
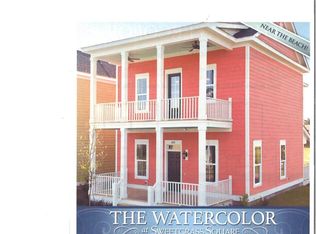
- $416,3003 bd3 ba1.7k sqftLOT 73 R13 Watercolor Way Peterson St #1182, Myrtle Beach, SC 29577Off Market
Sell for more on Zillow
Get a Zillow Showcase℠ listing at no additional cost and you could sell for .
$588,400
2% more
+$11,768
With Zillow Showcase(estimated)
$600,168
