Big Open Year Round Deep Water Home on Lake Greenwood. Home is located just minutes from Greenwood, SC. This stunning Lakefront Home offers year round deep water and incredible views. Home was custom built in 2023! The mile long views are by far some of the best on the lake! This home sits on the point of Sunrise Pointe, a quaint 16 homesite private waterfront community. This home offers the perfect location for beautiful sunrise & sunsets. This DREAM HOME home was built by Pioneer Construction 2 years ago. This casually elegant home boasts over 3400 sq.ft. and offers 5 bedrooms & 4 full baths. Floor plan is main level master and guest room (could also be office/study), great room, kitchen, laundry, large screened porch and exterior deck, and 2 car garage. Upstairs from the main level is a spacious bonus room with full bath. Downstairs you will find a full walkout basement with 2 bedrooms, full bath, den with FP, wine frig, and large covered patio. You will love the design of this home and the beautiful Southern Style finishing touches. Custom cabinetry, hickory floors, shiplap walls, two fireplaces, gorgeous master suite and bath. Yard has irrigation, lakeside completely fenced, and has 167 ft of beautiful waterfront. Seller has done it all except building the dock due to health issues. Come make lasting memories and enjoy the best lake life has to offer from this home on Lake Greenwood. Home is located 4.3 miles from beautiful Old Eight Golf Course. Memberships available. Lake Greenwood is an 11,400 Acre recreational lake. Shore Line Length: 212 Miles. Length of Lake: 20 Miles. Average Depth: 22 Feet and is located 1 hour from Greenville SC, 3 hours from Atlanta, GA and 2 hours from Charlotte, NC.
Under contract
Price cut: $40K (8/12)
$980,000
1188 Proctor Cir, Waterloo, SC 29384
5beds
3,410sqft
Single Family Residence
Built in 2023
-- sqft lot
$-- Zestimate®
$287/sqft
$67/mo HOA
What's special
Two fireplacesIncredible viewsMile long viewsYard has irrigationStunning lakefront homeGreat roomHickory floors
- 390 days
- 220
- 8
Zillow last checked:
Listing updated:
Listed by:
Natalie Parramore 864-993-1266,
eXp Realty LLC (Greenville)
Source: MLS Of Greenwood Sc Inc.,MLS#: 134352
Facts & features
Interior
Bedrooms & bathrooms
- Bedrooms: 5
- Bathrooms: 4
- Full bathrooms: 4
Primary bedroom
- Level: Main
Primary bathroom
- Features: Shower Separate, Tub-Separate
Heating
- Propane
Cooling
- Central Air, Electric, Multi Units
Appliances
- Included: Built-In Electric Range, Convection Oven, Dishwasher, Dryer, Electric Oven, Electric Range, Eye Level Oven, Microwave, Refrigerator, Tankless Water Heater, Washer
Features
- High Ceilings, Open Floorplan, Smooth Ceiling(s), Walk-In Closet(s), Vaulted Ceiling(s)
- Flooring: Ceramic Tile, Hardwood
- Windows: Insulated Windows
- Basement: Finished,Full,Walk-Out Access
- Number of fireplaces: 2
- Fireplace features: Gas Log, Great Room, Other, Fireplace Equipment
Interior area
- Total structure area: 3,410
- Total interior livable area: 3,410 sqft
Video & virtual tour
Property
Parking
- Total spaces: 2
- Parking features: Garage Door Opener, 2 Car, Attached
- Garage spaces: 2
Accessibility
- Accessibility features: Other
Features
- Levels: Two
- Patio & porch: Covered, Deck, Front Porch, Patio, Rear Porch, Screened
- Exterior features: Retaining Wall
- Fencing: Other
- On waterfront: Yes
- Waterfront features: Lake Greenwood, Lake
- Frontage type: Lakefront
- Frontage length: Road: 61,Water: 167
Lot
- Dimensions: 61 x 189 x 167(W) x 160
- Features: Cleared, In Ground Sprinkler-Full Yard
Details
- Parcel number: 2800101037
Construction
Type & style
- Home type: SingleFamily
- Architectural style: Craftsman
- Property subtype: Single Family Residence
Materials
- HardiPlank Type, Stone
- Foundation: Basement
- Roof: Architectural
Condition
- Year built: 2023
Utilities & green energy
- Sewer: Septic Tank
- Utilities for property: Natural Gas Available, Water Connected
Community & HOA
Community
- Features: Lake, Private Roads
- Security: Smoke-Heat Detector
- Subdivision: Sunrise Pointe
HOA
- Has HOA: Yes
- Services included: Other
- HOA fee: $800 annually
Location
- Region: Waterloo
Financial & listing details
- Price per square foot: $287/sqft
- Tax assessed value: $798,750
- Annual tax amount: $4,700
- Date on market: 8/29/2025
- Listing terms: Cash,Conventional,FHA,VA Loan
Estimated market value
Not available
Estimated sales range
Not available
Not available
Price history
| Date | Event | Price |
|---|---|---|
| 8/26/2026 | Contingent | $980,000$287/sqft |
Source: MLS Of Greenwood Sc Inc. #134352 Report a problem | ||
| 8/12/2026 | Price change | $980,000-3.9%$287/sqft |
Source: eXp Realty #134352 Report a problem | ||
| 7/16/2026 | Price change | $1,020,000-5.6%$299/sqft |
Source: MLS Of Greenwood Sc Inc. #134352 Report a problem | ||
| 6/22/2026 | Price change | $1,080,000-3.6%$317/sqft |
Source: MLS Of Greenwood Sc Inc. #134352 Report a problem | ||
| 4/17/2026 | Price change | $1,120,000-5.1%$328/sqft |
Source: MLS Of Greenwood Sc Inc. #134352 Report a problem | ||
| 12/3/2025 | Price change | $1,180,000-3.7%$346/sqft |
Source: MLS Of Greenwood Sc Inc. #134352 Report a problem | ||
| 11/10/2025 | Price change | $1,225,000-5.8%$359/sqft |
Source: MLS Of Greenwood Sc Inc. #134352 Report a problem | ||
| 8/29/2025 | Listed for sale | $1,300,000+584.2%$381/sqft |
Source: MLS Of Greenwood Sc Inc. #134352 Report a problem | ||
| 4/15/2020 | Sold | $190,000$56/sqft |
Source: Public Record Report a problem | ||
Public tax history
| Year | Property taxes | Tax assessment |
|---|---|---|
| 2025 | $5,014 +4.7% | $31,950 -33.3% |
| 2024 | $4,787 +115.4% | $47,930 +545.1% |
| 2023 | $2,223 -8.9% | $7,430 |
| 2022 | $2,439 +1% | $7,430 |
| 2021 | $2,415 | $7,430 |
| 2020 | -- | $7,430 |
Find assessor info on the county website
Monthly payment
Est. payment
Payment breakdown
Explore the cost of this home by adjusting the details. Changes won't be saved.Climate risks
Neighborhood: 29384
Similar homes
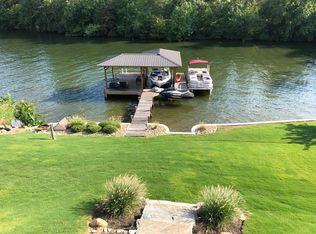
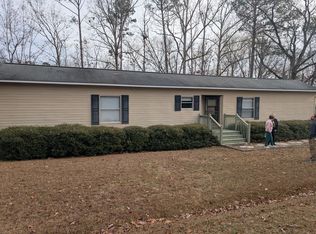
- $585,0004 bd4 ba2.8k sqft48 Tierra Dr, Waterloo, SC 29384For Sale
 MLS ID #20306405, Paul Surrett, Keller Williams Greenville Cen. WUMLS
 - $949,9004 bd4 ba3.4k sqft106 Windjammer, Greenwood, SC 29649For Sale
 MLS ID #140521, Tonya Wiley, Wiley Real Estate LLC. MLS Of Greenwood Sc Inc.
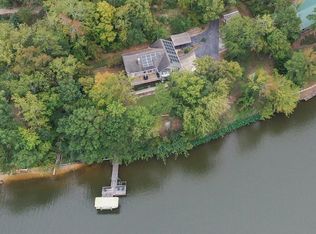
 - $748,0005 bd4 ba3.3k sqft45 Bream Ln, Waterloo, SC 29384For Sale
 MLS ID #139493, Tonya Wiley, Wiley Real Estate LLC. MLS Of Greenwood Sc Inc.
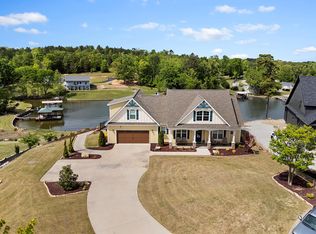
 - $815,0004 bd3 ba2.3k sqft1173 Proctor Cir, Waterloo, SC 29384For Sale
 MLS ID #139610, Wyc Timmons, McClendon Realty LLC. MLS Of Greenwood Sc Inc.
