Skip main navigation
For sale
  • $275,000

    1188 Quince Street, Denver, CO 80220

    1beds
    711sqft
    : 
    Loading
    Get pre-qualified
    Single Family Residence
    Built in 1910
    6,250 Square Feet Lot
    $-- Zestimate®
    $387/sqft
    $-- HOA

    What's special

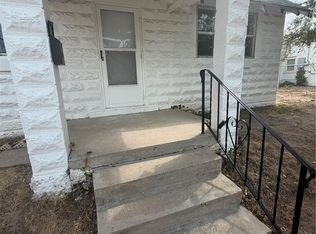
    Opportunity awaits with this charming home, just blocks from Lowry! Situated on a spacious 6,250 SF lot, the home features a comfortable living room, kitchen, bed/bath and a bonus room with the potential to create a second bedroom. The large fenced backyard offers plenty of room to enjoy or the potential to expand. Off-street parking. Ideal for owner-occupants looking for sweat equity, investors, or builders. Continue using as a rental, move in and update over time, renovate and hold, fix-and-flip, or explore new construction opportunities. There's also potential to add an ADU or additional density under Denver's proposed "Unlocking Housing Choices" initiative (buyer to verify zoning/building requirements). Property is sold strictly AS-IS and has been utilized as a long-term rental. Conveniently located near shopping, dining, and parks, with quick access to Colorado Blvd, downtown, and I-70. A tremendous opportunity for investors, builders, owner-occupants, or anyone looking for land value, income potential, and future upside. Some photos reflect a prior occupancy period. Contact Tracy King at 303-668-2835 for more detailed info.
    4 days
    |
    311
    |
    17
    |

    Zillow last checked:

    Listing updated:

    Listed by:

    Tracy King 303-668-2835,

    HomeSmart

    Source: REcolorado as distributed by MLS GRID,MLS#: 5601091MLS Logo

    Loading...

      Facts & features

      Interior

      Bedrooms & bathrooms
      • Bedrooms: 1
      • Bathrooms: 1
      • 3/4 bathrooms: 1
      • Main level bathrooms: 1
      • Main level bedrooms: 1
      Bedroom
      • Level: Main
      Bathroom
      • Level: Main
      Bonus room
      • Level: Main
      Kitchen
      • Level: Main
      Living room
      • Level: Main
      Heating
      • Forced Air
      Cooling
      • None
      Appliances
      • Included: Range, Refrigerator
      Features
      • Flooring: Carpet, Laminate, Tile
      • Basement: Crawl Space
      Interior area
      • Total structure area: 711
      • Total interior livable area: 711 sqft
      • Finished area above ground: 711

      Property

      Parking
      • Total spaces: 2
      • Details: Off Street Spaces: 2
      Features
      • Levels: One
      • Stories: 1
      • Patio & porch: Front Porch
      • Exterior features: Rain Gutters
      • Fencing: Partial
      Lot
      • Size: 6,250 Square Feet
      • Features: Corner Lot
      Details
      • Parcel number: 0604228021000
      • Special conditions: Standard

      Construction

      Type & style
      • Home type: SingleFamily
      • Property subtype: Single Family Residence
      Materials
      • Brick, Cement Siding, Frame, Wood Siding
      Condition
      • Year built: 1910

      Utilities & green energy

      • Electric: 220 Volts
      • Sewer: Public Sewer
      • Water: Public
      • Utilities for property: Cable Available, Electricity Connected, Natural Gas Connected, Phone Available

      Community & HOA

      Community
      • Security: Carbon Monoxide Detector(s), Smoke Detector(s)
      • Subdivision: Chamberlins
      HOA
      • Has HOA: No
      Location
      • Region: Denver

      Financial & listing details

      • Price per square foot: $387/sqft
      • Annual tax amount: $2,832
      • Date on market: 5/22/2026
      • Listing terms: 1031 Exchange,Cash,Conventional
      • Exclusions: Sellers Personal Property
      • Ownership: Corporation/Trust
      • Electric utility on property: Yes
      • Road surface type: Paved

        Estimated market value

        Not available

        Estimated sales range

        Not available

        Not available

        Price history

        DateEventPrice
        7/8/2026Listed for sale$275,000-1.1%$387/sqft
        Source: REcolorado as distributed by MLS GRID #5601091 Report a problem
        6/3/2026Listing removed$278,000$391/sqft
        Source: REcolorado as distributed by MLS GRID #5601091 Report a problem
        5/22/2026Pending sale$278,000$391/sqft
        Source: REcolorado as distributed by MLS GRID #5601091 Report a problem
        5/21/2026Listed for sale$278,000$391/sqft
        Source: REcolorado as distributed by MLS GRID #5601091 Report a problem

        Public tax history

        Tax history is unavailable.

        Monthly payment

        Est. payment

        Payment breakdown

        Explore the cost of this home by adjusting the details. Changes won't be saved.
        All calculations are estimates and provided by Zillow, Inc. for informational purposes only. Actual amounts may vary.
        HOA fees may include property taxes on listings classified as Co-Ops. Contact the listing agent and/or owner for fee details.
        Mortgage interest rates are dependent on a number of factors, including credit score, down payment, and repayment length. Interest rate data provided by Zillow Group Marketplace, Inc. as of 1/1/1970 from various mortgage lenders with which we have lead or other similar arrangements; the Estimated Payment is an average of those rates.
        See how much you could borrow to make a competitive offer.

        Climate risks

        Neighborhood: East Colfax

        Getting around

        58 / 100
        Somewhat Walkable
        50 / 100
        Good Transit
        75 / 100
        Very Bikeable

        Nearby schools

        GreatSchools rating
        Schools provided by the listing agent
        • Elementary: Montclair
        • Middle: Hill
        • High: George Washington
        • District: Denver 1

        Source: REcolorado as distributed by MLS GRID. This data may not be complete. We recommend contacting the local school district to confirm school assignments for this home.

        A local agent can set up tours, give advice and negotiate with sellers.

        Browse local experts

        Similar homes