Spectacular! Sophistication meets functionality in the best way in this 4 bedroom and 5 bath home in the Rivergreen gated community. Every design detail has been meticulously chosen to compliment the open floor plan and the 4 bedroom en suites. The gourmet kitchen provides the perfect centerpiece for family time and entertaining with gorgeous quartz countertops, custom cabinetry, and professional grade high end appliances. The first floor master bedroom en suite has the feeling of being in a spa with heated marble floors and extra large shower with multiple shower heads. If you are entertaining a crowd you will find extra space in the basement for billiard games and a home theatre experience. For the day to day necessities the basement also has an exercise room and executive office. And of course there is a gorgeous in ground pool and a pool house complete with a kitchen and full bath with all the same attention to design. Community amenties include a private lake with a beach and club house, canoe and kayak launch onto Barren River, and community garden space. Dont miss this one!
Sold for $1,495,000
$1,495,000
1188 Rivergreen Ln, Bowling Green, KY 42103
4beds
8,367sqft
Single Family Residence
Built in 2004
1.39 Acres Lot
$1,530,400 Zestimate®
$179/sqft
$5,254 Estimated rent
Home value
$1,530,400
$1.42M - $1.65M
$5,254/mo
Zestimate® history
Owner options
List your home for rent
$5,254/mo
Rent Zestimate®
Find your next renter with Zillow Rental Manager. Plus, with online applications, you can quickly screen prospective tenants – for free.
$5,254/mo
Rent Zestimate®
Refinance and save
$7,130/mo
Est. payment
Refinancing to a lower rate could help reduce your monthly payments and save thousands over the life of the loan.
$7,130/mo
Est. payment
Explore your selling options
Work with a Zillow partner agent
Leverage their expertise and Zillow's premium Showcase listings to get your home seen by more buyers.
Get startedList with your own agent
Get your home in front of millions of buyers by listing it on Zillow.
Learn how to do itSell it yourself
Take full control of how buyers see your home on Zillow by listing For Sale by Owner (FSBO).
List your homeWhat's special
Zillow last checked:
Listing updated:
Listed by:
Charlotte N Napier 270-535-2205,
Bowling Green Realty, Inc.
Bought with:
Stephanie Dorsey, 275405
Bowling Green Realty, Inc.
Source: RASK,MLS#: RA20244621
Facts & features
Interior
Bedrooms & bathrooms
- Bedrooms: 4
- Bathrooms: 6
- Full bathrooms: 5
- Partial bathrooms: 1
- Main level bathrooms: 2
- Main level bedrooms: 1
Rooms
- Room types: Breakfast Area, Family Room, Formal Dining Room, Hobby Room, Home Theater Room, Kitchen, Office, Recreation Room, Study/Basement, Sun Room
Primary bedroom
- Level: Main
- Area: 298.86
- Dimensions: 16.92 x 17.67
Bedroom 2
- Level: Upper
- Area: 281.44
- Dimensions: 19.75 x 14.25
Bedroom 3
- Level: Upper
- Area: 671.85
- Dimensions: 29.75 x 22.58
Bedroom 4
- Level: Upper
- Area: 236.11
- Dimensions: 16.67 x 14.17
Primary bathroom
- Level: Main
- Area: 213
- Dimensions: 11.83 x 18
Bathroom
- Features: Double Vanity, Granite Counters, Separate Shower, Tub, Tub/Shower Combo, Walk-In Closet(s)
Dining room
- Level: Main
- Area: 166.25
- Dimensions: 11.67 x 14.25
Family room
- Level: Main
- Area: 407.56
- Dimensions: 18.67 x 21.83
Kitchen
- Features: Eat-in Kitchen, Granite Counters, Bar, Pantry
- Level: Main
- Area: 334.11
- Dimensions: 16.17 x 20.67
Basement
- Area: 3506
Heating
- Central, Forced Air, Natural Gas
Cooling
- Central Air, Central Electric, Zoned
Appliances
- Included: Dishwasher, Disposal, Double Oven, Microwave, Range/Oven, Gas Range, Refrigerator, Humidifier, Multiple Water Heaters, Gas Water Heater, Tankless Water Heater
- Laundry: Laundry Room
Features
- Bookshelves, Closet Light(s), Vaulted Ceiling(s), Walk-In Closet(s), Walls (Dry Wall), Walls (Shiplap), Eat-in Kitchen, Formal Dining Room
- Flooring: Carpet, Hardwood, Marble, Tile
- Windows: Thermo Pane Windows
- Basement: Finished-Partial
- Attic: Storage
- Number of fireplaces: 2
- Fireplace features: 2, Gas, Masonry
Interior area
- Total structure area: 8,367
- Total interior livable area: 8,367 sqft
Property
Parking
- Total spaces: 3
- Parking features: Attached, Garage Door Opener, Garage Faces Rear
- Attached garage spaces: 3
- Has uncovered spaces: Yes
Accessibility
- Accessibility features: None
Features
- Levels: Two
- Patio & porch: Covered Front Porch, Patio
- Exterior features: Balcony, Basketeball Goal, Concrete Walks, Lighting, Landscaping, Mature Trees, Outdoor Lighting
- Pool features: Above Ground, Heated
- Fencing: Back Yard,Partial
- Waterfront features: Private Lake, Water Access, River
- Body of water: None
Lot
- Size: 1.39 Acres
- Features: Recreational Area, Subdivided
Details
- Additional structures: Pool House, Sun Room
- Parcel number: 052B59A061
- Other equipment: Sump Pump
Construction
Type & style
- Home type: SingleFamily
- Architectural style: Traditional
- Property subtype: Single Family Residence
Materials
- Brick Veneer
- Foundation: Concrete Perimeter
- Roof: Dimensional,Shingle
Condition
- Year built: 2004
Utilities & green energy
- Sewer: Septic Tank
- Water: City
- Utilities for property: Cable Available, Electricity Available, Garbage-Private, Garbage-Public, Internet DSL, Natural Gas, Street Lights, Phone Available
Community & HOA
Community
- Security: Security System, Smoke Detector(s)
- Subdivision: Rivergreen
HOA
- Has HOA: Yes
- Services included: All Amenities
Location
- Region: Bowling Green
Financial & listing details
- Price per square foot: $179/sqft
- Tax assessed value: $875,000
- Annual tax amount: $7,492
- Price range: $1.5M - $1.5M
- Date on market: 8/25/2024
Price history
| Date | Event | Price |
|---|---|---|
| 1/14/2025 | Sold | $1,495,000$179/sqft |
Source:  RASK #RA20244621 Report a problem RASK #RA20244621 Report a problem | ||
| 9/9/2024 | Pending sale | $1,495,000$179/sqft |
Source: RASK #RA20244621 Report a problem | ||
| 8/29/2024 | Listed for sale | $1,495,000+70.9%$179/sqft |
Source: RASK #RA20244621 Report a problem | ||
| 8/31/2018 | Sold | $875,000-5.4%$105/sqft |
Source:  RASK #20182830 Report a problem RASK #20182830 Report a problem | ||
| 7/16/2018 | Pending sale | $925,000$111/sqft |
Source: Berkshire Hathaway Home Services Partners Realty #20182830 Report a problem | ||
| 7/11/2018 | Listed for sale | $925,000+2.8%$111/sqft |
Source: Berkshire Hathaway Home Services Partners Realty #20182830 Report a problem | ||
| 8/18/2011 | Sold | $900,000-8.6%$108/sqft |
Source: RASK #117730 Report a problem | ||
| 3/16/2011 | Listed for sale | $985,000$118/sqft |
Source: Gibson Realty dba/ RE/MAX Real Estate Executives #117730 Report a problem | ||
Public tax history
| Year | Property taxes | Tax assessment |
|---|---|---|
| 2024 | $7,492 -0.8% | $875,000 |
| 2023 | $7,553 +7.1% | $875,000 |
| 2022 | $7,054 +0.4% | $875,000 |
| 2021 | $7,028 -0.4% | $875,000 |
| 2020 | $7,053 | $875,000 |
| 2019 | $7,053 +0.2% | $875,000 -0.6% |
| 2018 | $7,037 -0.1% | $880,000 -2.2% |
| 2017 | $7,043 +0.5% | $900,000 |
| 2015 | $7,007 +1.6% | $900,000 |
| 2014 | $6,899 | $900,000 +16.6% |
| 2011 | -- | $772,000 |
| 2010 | -- | $772,000 |
| 2009 | -- | $772,000 |
Find assessor info on the county website
Neighborhood: 42103
Nearby homes
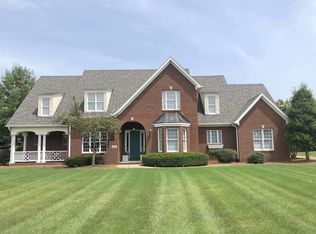
- $829,8004 bd5 ba4.2k sqft1254 Rivergreen Ln, Bowling Green, KY 42103Off Market
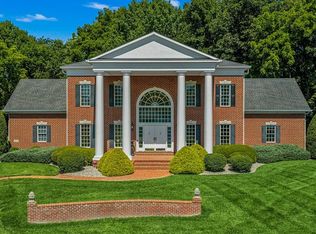
- $1,400,0004 bd5 ba5.7k sqft1215 Rivergreen Ln, Bowling Green, KY 42103For Sale
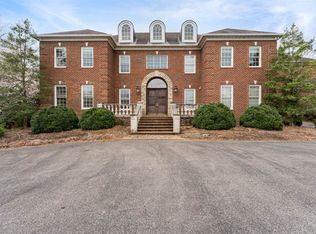
- $1,176,3005 bd7 ba10k sqft1106 Rivergreen Ln, Bowling Green, KY 42103Off Market
- $1,096,7004 bd5 ba3.2k sqft1267 Rivergreen Ln, Bowling Green, KY 42103Off Market
- $192,6001.03 Acres1191 Rivergreen Ln, Bowling Green, KY 42103Sold
- $1,117,8005 bd6 ba5.7k sqft1167 Rivergreen Ln, Bowling Green, KY 42103Off Market
- $875,9005 bd6 ba6.7k sqft1311 Rivergreen Ln, Bowling Green, KY 42103Off Market
- $998,1005 bd6 ba4.2k sqft1237 Rivergreen Ln, Bowling Green, KY 42103Off Market
Nearby schools
GreatSchools rating
- 7/10Cumberland Trace Elementary SchoolGrades: PK-6Distance: 1.8 mi
- 10/10Drakes Creek Middle SchoolGrades: 7-8Distance: 4.5 mi
- 10/10Greenwood High SchoolGrades: 9-12Distance: 4.3 mi
Schools provided by the listing agent
- Elementary: Briarwood
- Middle: Drakes Creek
- High: Greenwood
Source: RASK. This data may not be complete. We recommend contacting the local school district to confirm school assignments for this home.


Get pre-qualified for a loan
At Zillow Home Loans, we can pre-qualify you in as little as 5 minutes with no impact to your credit score.An equal housing lender. NMLS #10287.
Sell for more on Zillow
Get a Zillow Showcase℠ listing at no additional cost and you could sell for .
$1,530,400
2% more
+$30,608
With Zillow Showcase(estimated)
$1,561,008
- Kentucky
- Warren County
- Bowling Green
- 42103
- 1188 Rivergreen Ln
Nearby cities
Nearby zip codes
Other Bowling Green Topics
